
Listing Courtesy of: PILLAR 9 - IDX / Listed By: Easy List Realty
188 Everwillow Park SW Calgary, AB T2Y 5E1
Active (10 Days)
$724,900 (CAD)
Description
MLS®:
A2338285
A2338285
Lot Size
6,305 SQFT
6,305 SQFT
Type
Single-Family Home
Single-Family Home
Year Built
2005
2005
Style
2 Storey
2 Storey
Listed By
Darya Pfund, Easy List Realty
Source
PILLAR 9 - IDX
Last checked Aug 28 2026 at 1:41 PM EDT
PILLAR 9 - IDX
Last checked Aug 28 2026 at 1:41 PM EDT
Bathroom Details
- Full Bathrooms: 2
- Half Bathrooms: 2
Interior Features
- Appliances : Electric Stove
- Laundry/Utility Room : Main Level
- Appliances : Garage Control(s)
- Appliances : Microwave
- Appliances : Range Hood
- Appliances : Window Coverings
- Laundry/Utility Room : Laundry Room
- Appliances : Electric Range
- Appliances : Microwave Hood Fan
- Appliances : Humidifier
- Appliances : Energy Star Qualified Refrigerator
- Laundry/Utility Room : Electric Dryer Hookup
- Laundry/Utility Room : Washer Hookup
- Appliances : Electric Oven
- Appliances : Energy Star Qualified Appliances
- Appliances : Oven
- Appliances : Energy Star Qualified Dishwasher
- Appliances : Gas Water Heater
- Appliances : Energy Star Qualified Washer
- Appliances : Energy Star Qualified Dryer
- Appliances : Energy Star Qualified Freezer
- Breakfast Bar
- Ceiling Fan(s)
- Central Vacuum
- Closet Organizers
- High Ceilings
- Kitchen Island
- No Smoking Home
- Open Floorplan
- Pantry
- Soaking Tub
- Storage
- Walk-In Closet(s)
- No Animal Home
- Wired for Data
Subdivision
- Evergreen
Lot Information
- Private
- Treed
- Low Maintenance Landscape
- Street Lighting
- Underground Sprinklers
- Corner Lot
- Back Yard
- Pie Shaped Lot
- Few Trees
Property Features
- Fireplace: Total Fireplace(s) : 1 Gas
- Foundation: Poured Concrete
Heating and Cooling
- Natural Gas
- Full
Basement Information
- Full
Flooring
- Carpet
- Linoleum
- Hardwood
Exterior Features
- Roof: Asphalt Shingle
Garage
- Double Garage Attached
Parking
- Parking Space(s) : 4
Stories
- 2
Living Area
- 1,913 sqft
Disclaimer: Data is supplied by Pillar 9™ MLS® System. Pillar 9™ is the owner of the copyright in its MLS® System. Data is deemed reliable but is not guaranteed accurate by Pillar 9™. The trademarks MLS®, Multiple Listing Service® and the associated logos are owned by The Canadian Real Estate Association (CREA) and identify the quality of services provided by real estate professionals who are members of CREA. Used under license.
Data is supplied by Pillar 9™ MLS® System. Pillar 9™ is the owner of the copyright in its MLS® System. Data is deemed reliable but is not guaranteed accurate by Pillar 9™. The trademarks MLS®, Multiple Listing Service® and the associated logos are owned by The Canadian Real Estate Association (CREA) and identify the quality of services provided by real estate professionals who are members of CREA. Used under license.
Data is supplied by Pillar 9™ MLS® System. Pillar 9™ is the owner of the copyright in its MLS® System. Data is deemed reliable but is not guaranteed accurate by Pillar 9™. The trademarks MLS®, Multiple Listing Service® and the associated logos are owned by The Canadian Real Estate Association (CREA) and identify the quality of services provided by real estate professionals who are members of CREA. Used under license.


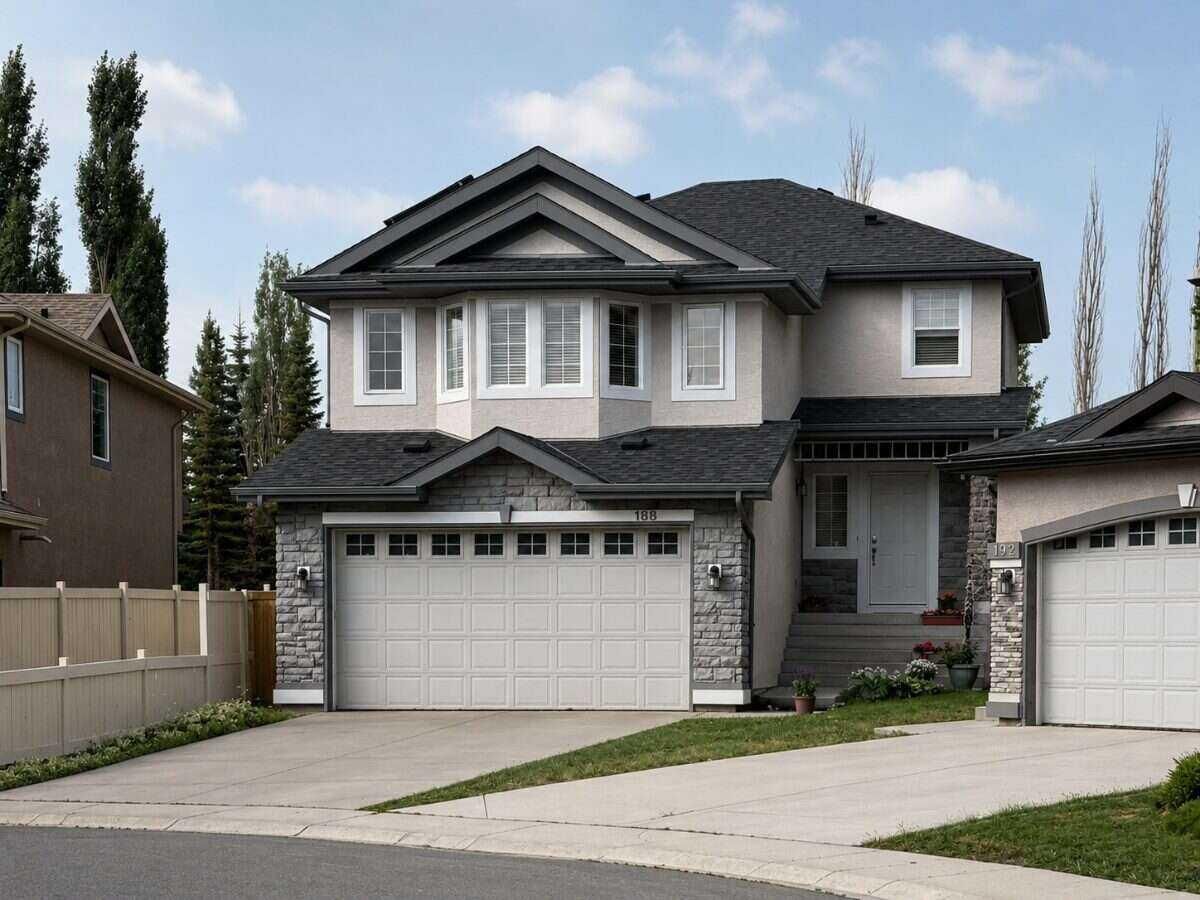
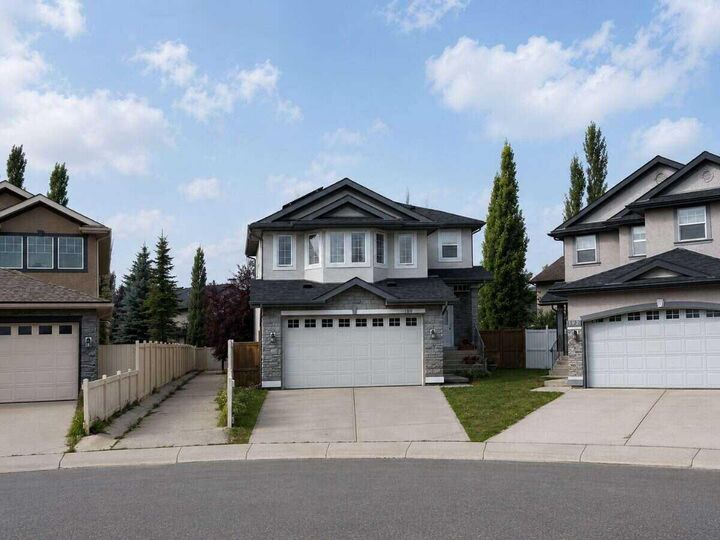
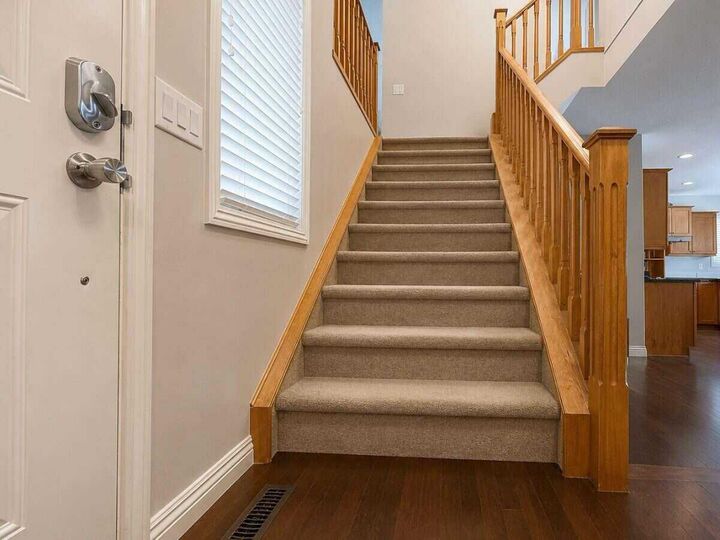
A Jayman-built home on a massive corner lot, featuring solar panels, a dramatic 12-ft dining nook ceiling and 9-ft ceilings throughout, creating an open, airy and sophisticated feel. The thoughtfully designed floor plan offers exceptional space for family life, entertaining or working from home. Hardwood flooring, Hunter Douglas window coverings and a gas fireplace add warmth to the main living area, while the spacious bonus room with vaulted 10-ft ceiling offers flexibility homeowners value - as a media room, home office, children’s retreat or additional family room. The developed lower level extends the home’s living space with approximately 550 sq. ft. of open-concept space, a convenient 2-piece bathroom and a mini kitchen with sink and cabinets (wet bar) - adding another level of versatility ideal for recreation, exercise, work or additional space to spread out. Substantial practical updates and improvements including central air conditioning, solar panels, roof replacement, topped-up attic insulation and a newer dishwasher further enhance the property. Rarely found in a home under $1 million, the extra-large south-facing backyard offers mature trees, privacy and natural light, complemented by a wide freshly-painted double deck enhancing the outdoor experience and offering a space ideal for entertaining or relaxing. Last but not least, a generous double garage completes the package. Two bus routes provide convenient access to Fish Creek and Shawnessy LRT stations, with stops steps from the home, while Stoney Trail is just minutes away. The location also offers exceptional school access - Evergreen School is directly across the street, with Marshall Springs and Dr. Freda Miller Schools within a 15-minute walk. Buffalo Run Costco and shopping Centre, major grocery stores, Walmart, Home Depot, Canadian Tire, Landmark Cinemas, Cardel Rec Centre, Shawnessy YMCA, library and restaurants are minutes away. The vast, beautiful Fish Creek Provincial Park along with the neighbourhood playgrounds create an expansive network of jogging, running and cycling paths, offering free recreational activities for everyone within a 10-minute walking distance. Presented vacant, freshly painted and professionally cleaned, this home is ready to move in. The complementary combination makes this home a rare gem that won’t last long!