
Listing Courtesy of: PILLAR 9 - IDX / Listed By: Royal Lepage Benchmark
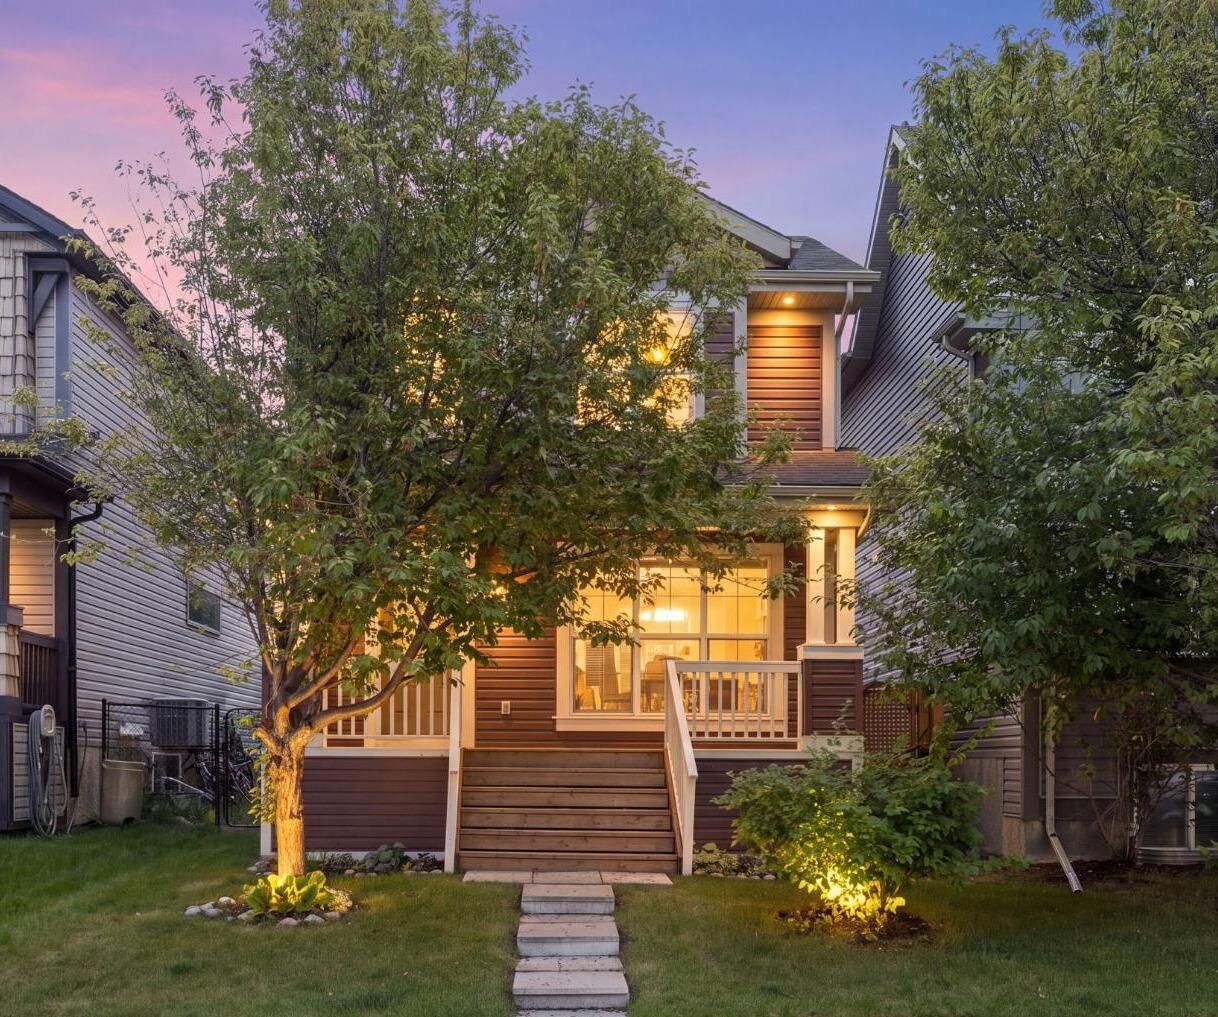
17 Auburn Bay View SE Calgary, AB T3M 0C8
Active (7 Days)
$600,000 (CAD)
Description
MLS®:
A2338580
A2338580
Lot Size
2,820 SQFT
2,820 SQFT
Type
Single-Family Home
Single-Family Home
Year Built
2006
2006
Style
2 Storey
2 Storey
Listed By
Frank Simonfi, Royal Lepage Benchmark
Source
PILLAR 9 - IDX
Last checked Aug 28 2026 at 9:30 PM EDT
PILLAR 9 - IDX
Last checked Aug 28 2026 at 9:30 PM EDT
Bathroom Details
- Full Bathrooms: 2
- Half Bathroom: 1
Interior Features
- Appliances : Refrigerator
- Appliances : Dishwasher
- Appliances : Dryer
- Appliances : Range Hood
- Appliances : Window Coverings
- Laundry/Utility Room : In Basement
- Appliances : Washer
- Appliances : Electric Range
- Kitchen Island
- No Smoking Home
- Open Floorplan
- Pantry
- Walk-In Closet(s)
- Vinyl Windows
- Quartz Counters
Subdivision
- Auburn Bay
Lot Information
- Low Maintenance Landscape
- Street Lighting
- Back Lane
- Back Yard
- Front Yard
- Garden
- Few Trees
- Close to Clubhouse
Property Features
- Fireplace: Gas
- Fireplace: Living Room
- Fireplace: Double Sided
- Fireplace: Total Fireplace(s) : 1 Dining Room
- Foundation: Poured Concrete
Heating and Cooling
- Forced Air
- None
Basement Information
- Full
Flooring
- Tile
- Vinyl
Exterior Features
- Roof: Asphalt Shingle
Garage
- Single Garage Detached
Parking
- Oversized
- Parking Space(s) : 1
Stories
- 2
Living Area
- 1,367 sqft
Disclaimer: Data is supplied by Pillar 9™ MLS® System. Pillar 9™ is the owner of the copyright in its MLS® System. Data is deemed reliable but is not guaranteed accurate by Pillar 9™. The trademarks MLS®, Multiple Listing Service® and the associated logos are owned by The Canadian Real Estate Association (CREA) and identify the quality of services provided by real estate professionals who are members of CREA. Used under license.
Data is supplied by Pillar 9™ MLS® System. Pillar 9™ is the owner of the copyright in its MLS® System. Data is deemed reliable but is not guaranteed accurate by Pillar 9™. The trademarks MLS®, Multiple Listing Service® and the associated logos are owned by The Canadian Real Estate Association (CREA) and identify the quality of services provided by real estate professionals who are members of CREA. Used under license.
Data is supplied by Pillar 9™ MLS® System. Pillar 9™ is the owner of the copyright in its MLS® System. Data is deemed reliable but is not guaranteed accurate by Pillar 9™. The trademarks MLS®, Multiple Listing Service® and the associated logos are owned by The Canadian Real Estate Association (CREA) and identify the quality of services provided by real estate professionals who are members of CREA. Used under license.


Main Level Highlights: Step inside to a bright, open-concept main floor centered around a cozy DOUBLE-SIDED FIREPLACE. The open layout seamlessly connects the inviting living room, dining space, and a brand-NEW modern KITCHEN. Large patio doors lead out to a sunny, south-exposed backyard complete with a spacious deck and low-maintenance landscaping—ideal for outdoor entertaining!
Upper Level features 3 spacious bedrooms and 2 full bathrooms, including a primary retreat complete with a walk-in closet and private 4-piece ensuite. The unfinished basement offers a fantastic layout, giving you a clean slate for future custom development.
Oversized Single Detached Garage set on a paved lane with vaulted ceilings and extra room—perfect for tall storage or bicycle hoists.
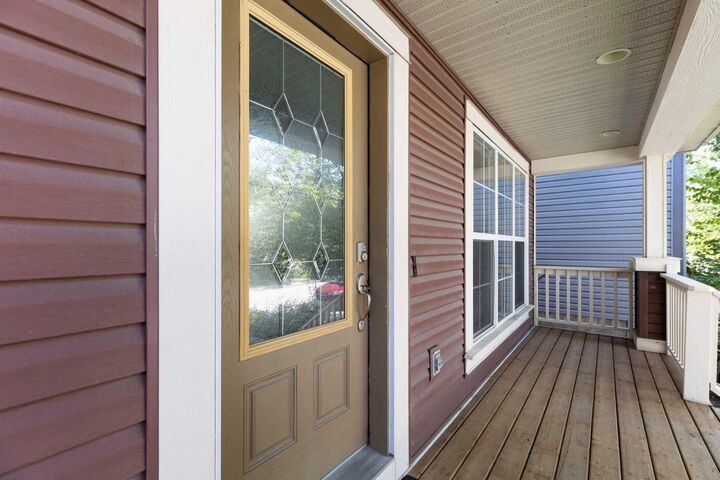
Key Improvements: Brand-new roof installed in 2022, fully updated kitchen, and fresh finishes throughout.
The Auburn Bay Lifestyle:
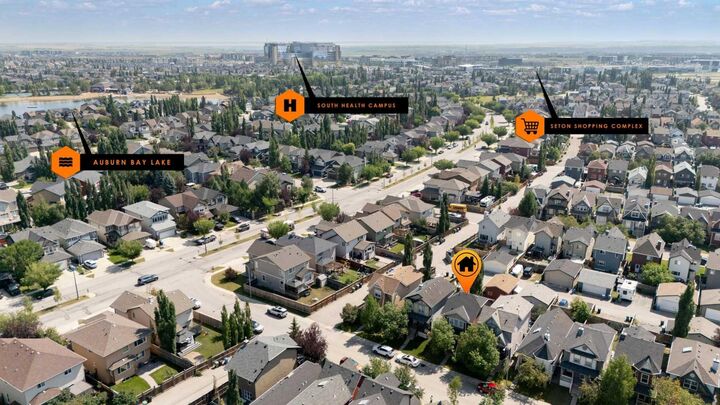
Enjoy exclusive year-round lake access including a sandy beach, swimming, boating, splash parks, tennis courts, winter ice rinks, and a toboggan hill. All this, just steps from local shopping, transit, and major routes.
Don't miss your chance to own a move-in ready home in one of Calgary’s premier lake communities!