
Listing Courtesy of: PILLAR 9 - IDX / Listed By: eXp Realty
1506 36 Street SE Calgary, AB T2A 1C6
Active (16 Days)
$749,900 (CAD)
Description
MLS®:
A2333295
A2333295
Lot Size
9,375 SQFT
9,375 SQFT
Type
Single-Family Home
Single-Family Home
Year Built
1959
1959
Style
Bungalow
Bungalow
Listed By
Arinze Ezeo, eXp Realty
Source
PILLAR 9 - IDX
Last checked Aug 28 2026 at 10:15 PM EDT
PILLAR 9 - IDX
Last checked Aug 28 2026 at 10:15 PM EDT
Bathroom Details
- Full Bathrooms: 2
Interior Features
- Appliances : Refrigerator
- Appliances : Dryer
- Appliances : Microwave
- Laundry/Utility Room : Laundry Room
- Appliances : Washer
- Appliances : Range
- Laundry/Utility Room : Upper Level
- Laundry/Utility Room : Lower Level
- Laundry/Utility Room : Multiple Locations
- Open Floorplan
- Pantry
- Separate Entrance
- Storage
- Walk-In Closet(s)
- Quartz Counters
Subdivision
- Forest Lawn
Lot Information
- Landscaped
- Lawn
- Rectangular Lot
- Back Lane
- Back Yard
- Front Yard
Property Features
- Fireplace: Total Fireplace(s) : 0
- Foundation: Poured Concrete
Heating and Cooling
- Forced Air
- None
Basement Information
- Full
Flooring
- Carpet
- Ceramic Tile
- Vinyl Plank
Exterior Features
- Roof: Asphalt Shingle
Parking
- Stall
- Parking Space(s) : 5
Stories
- 1
Living Area
- 1,251 sqft
Listing Price History
Date
Event
Price
% Change
$ (+/-)
Aug 27, 2026
Price Changed
$749,900
-6%
-$45,100
Aug 21, 2026
Price Changed
$795,000
6%
$45,100
Aug 19, 2026
Price Changed
$749,900
-6%
-$45,100
Disclaimer: Data is supplied by Pillar 9™ MLS® System. Pillar 9™ is the owner of the copyright in its MLS® System. Data is deemed reliable but is not guaranteed accurate by Pillar 9™. The trademarks MLS®, Multiple Listing Service® and the associated logos are owned by The Canadian Real Estate Association (CREA) and identify the quality of services provided by real estate professionals who are members of CREA. Used under license.
Data is supplied by Pillar 9™ MLS® System. Pillar 9™ is the owner of the copyright in its MLS® System. Data is deemed reliable but is not guaranteed accurate by Pillar 9™. The trademarks MLS®, Multiple Listing Service® and the associated logos are owned by The Canadian Real Estate Association (CREA) and identify the quality of services provided by real estate professionals who are members of CREA. Used under license.
Data is supplied by Pillar 9™ MLS® System. Pillar 9™ is the owner of the copyright in its MLS® System. Data is deemed reliable but is not guaranteed accurate by Pillar 9™. The trademarks MLS®, Multiple Listing Service® and the associated logos are owned by The Canadian Real Estate Association (CREA) and identify the quality of services provided by real estate professionals who are members of CREA. Used under license.


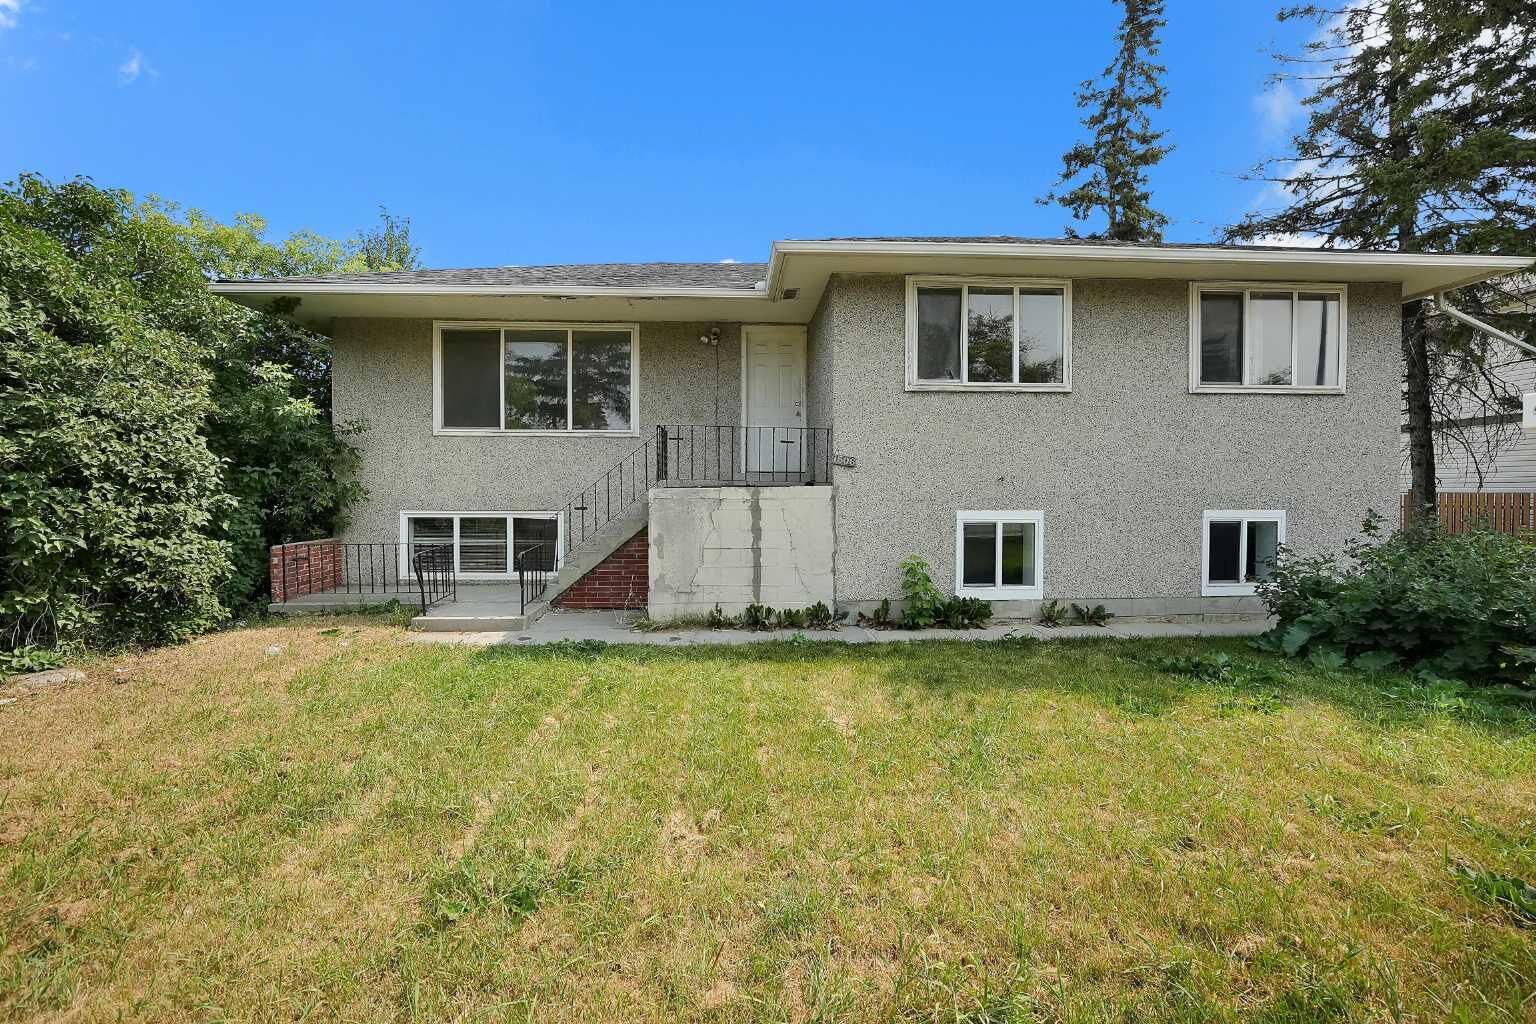
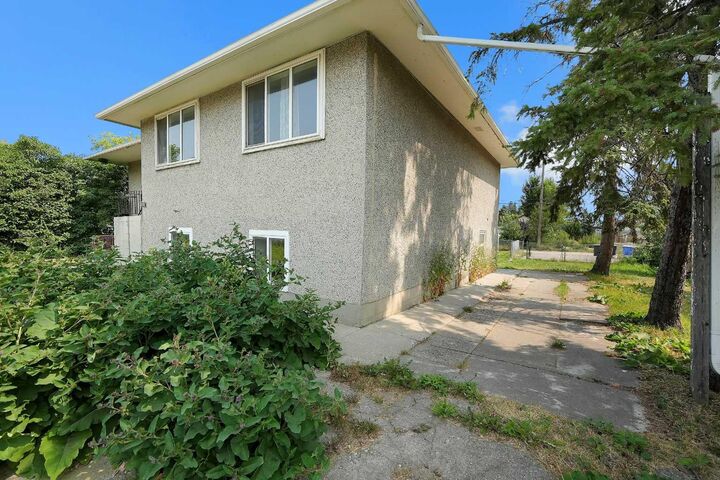
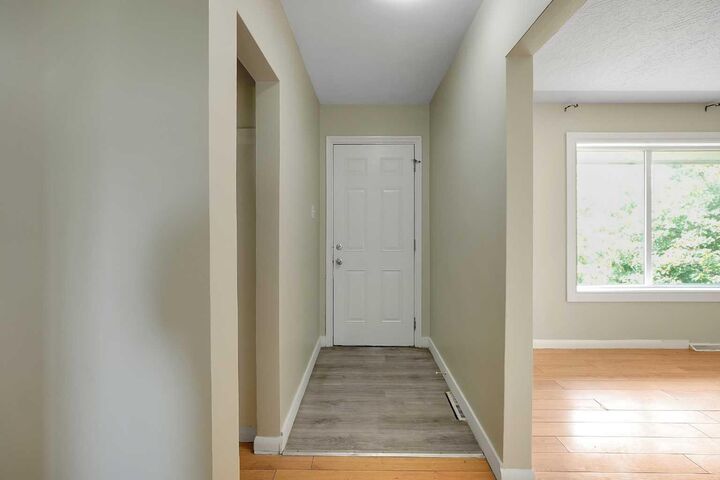
The upper unit is bright and has total of 3 bedroom; the kitchen is freshly renovated, and the home is freshly painted. The kitchens have quartz countertop and brand-new cabinets as well. The back entrance gives you access to the 3-bedroom illegal basement suite on this walk-out lot. The mechanical room in the basement also has ample space for lots of storage. Total developed space of 1169 sq ft in the basement.
The home is very accessible – under 7 mins drive away from: train station (5 mins away), bus stops (one min away), schools (about 7 schools), library, multiple grocery stores, green spaces, parks, clinic and more. The police station and fire station is about 5 mins drive away.
This home is being sold “as is”. You can buy this as a rental property and rent as is or further develop it to build multi-family units on it subject to the required approvals – your great choices are endless.