
Listing Courtesy of: PILLAR 9 - IDX / Listed By: Prep Realty Inc.
15 Saddlecrest Link NE Calgary, AB T3J 0Z3
Active (118 Days)
$949,900 (CAD)
Description
MLS®:
A2307305
A2307305
Lot Size
3,573 SQFT
3,573 SQFT
Type
Single-Family Home
Single-Family Home
Year Built
2022
2022
Style
2 Storey
2 Storey
Listed By
Manny Toor, Prep Realty Inc.
Source
PILLAR 9 - IDX
Last checked Aug 28 2026 at 9:11 AM EDT
PILLAR 9 - IDX
Last checked Aug 28 2026 at 9:11 AM EDT
Bathroom Details
- Full Bathrooms: 5
Interior Features
- Appliances : Refrigerator
- Appliances : Built-In Oven
- Appliances : Microwave
- Appliances : Range Hood
- Appliances : Gas Cooktop
- Laundry/Utility Room : Upper Level
- Appliances : Gas Range
- Ceiling Fan(s)
- Central Vacuum
- Kitchen Island
- Pantry
- Separate Entrance
- Walk-In Closet(s)
- Wired for Sound
- Recessed Lighting
- Crown Molding
- Tray Ceiling(s)
Subdivision
- Saddle Ridge
Lot Information
- Rectangular Lot
Property Features
- Fireplace: Total Fireplace(s) : 2 Gas
- Foundation: Poured Concrete
Heating and Cooling
- Natural Gas
- Full
Basement Information
- Full
Flooring
- Carpet
- Hardwood
- Tile
Exterior Features
- Roof: Asphalt Shingle
Garage
- Double Garage Attached
Parking
- Parking Space(s) : 4
Stories
- 2
Living Area
- 2,714 sqft
Disclaimer: Data is supplied by Pillar 9™ MLS® System. Pillar 9™ is the owner of the copyright in its MLS® System. Data is deemed reliable but is not guaranteed accurate by Pillar 9™. The trademarks MLS®, Multiple Listing Service® and the associated logos are owned by The Canadian Real Estate Association (CREA) and identify the quality of services provided by real estate professionals who are members of CREA. Used under license.
Data is supplied by Pillar 9™ MLS® System. Pillar 9™ is the owner of the copyright in its MLS® System. Data is deemed reliable but is not guaranteed accurate by Pillar 9™. The trademarks MLS®, Multiple Listing Service® and the associated logos are owned by The Canadian Real Estate Association (CREA) and identify the quality of services provided by real estate professionals who are members of CREA. Used under license.
Data is supplied by Pillar 9™ MLS® System. Pillar 9™ is the owner of the copyright in its MLS® System. Data is deemed reliable but is not guaranteed accurate by Pillar 9™. The trademarks MLS®, Multiple Listing Service® and the associated logos are owned by The Canadian Real Estate Association (CREA) and identify the quality of services provided by real estate professionals who are members of CREA. Used under license.


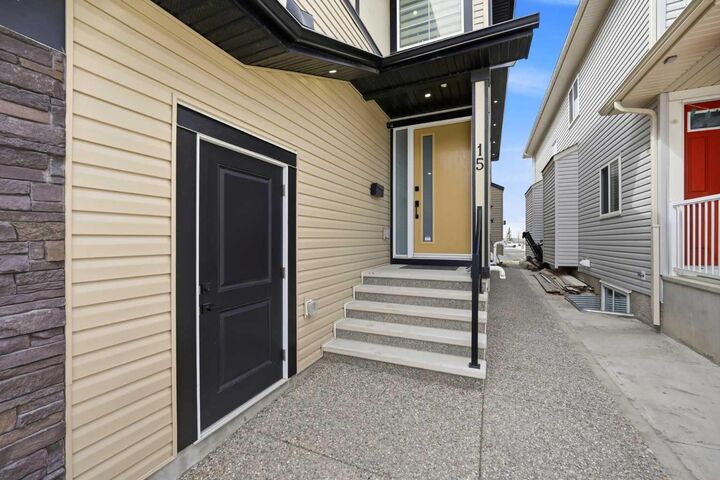
Boasting 5 bedrooms and 4 full bathrooms, this property also includes a 2-bedroom illegal basement suite, making it an excellent opportunity for extended family living or potential rental income.
The main floor showcases elegant hardwood flooring, 8-foot doors, and flat painted ceilings, creating a bright and contemporary feel. The spacious living room is highlighted by a 46-inch gas fireplace, perfect for cozy gatherings. A fully equipped spice kitchen with its own refrigerator adds convenience for culinary enthusiasts.
This home is equipped with dual furnaces for enhanced comfort and efficiency, along with central air conditioning, built-in speakers, central vacuum, and a heated garage—offering year-round comfort. Every closet is fitted with custom MDF shelving, while all bedrooms feature crown moulding with LED backlighting, adding a refined touch throughout.
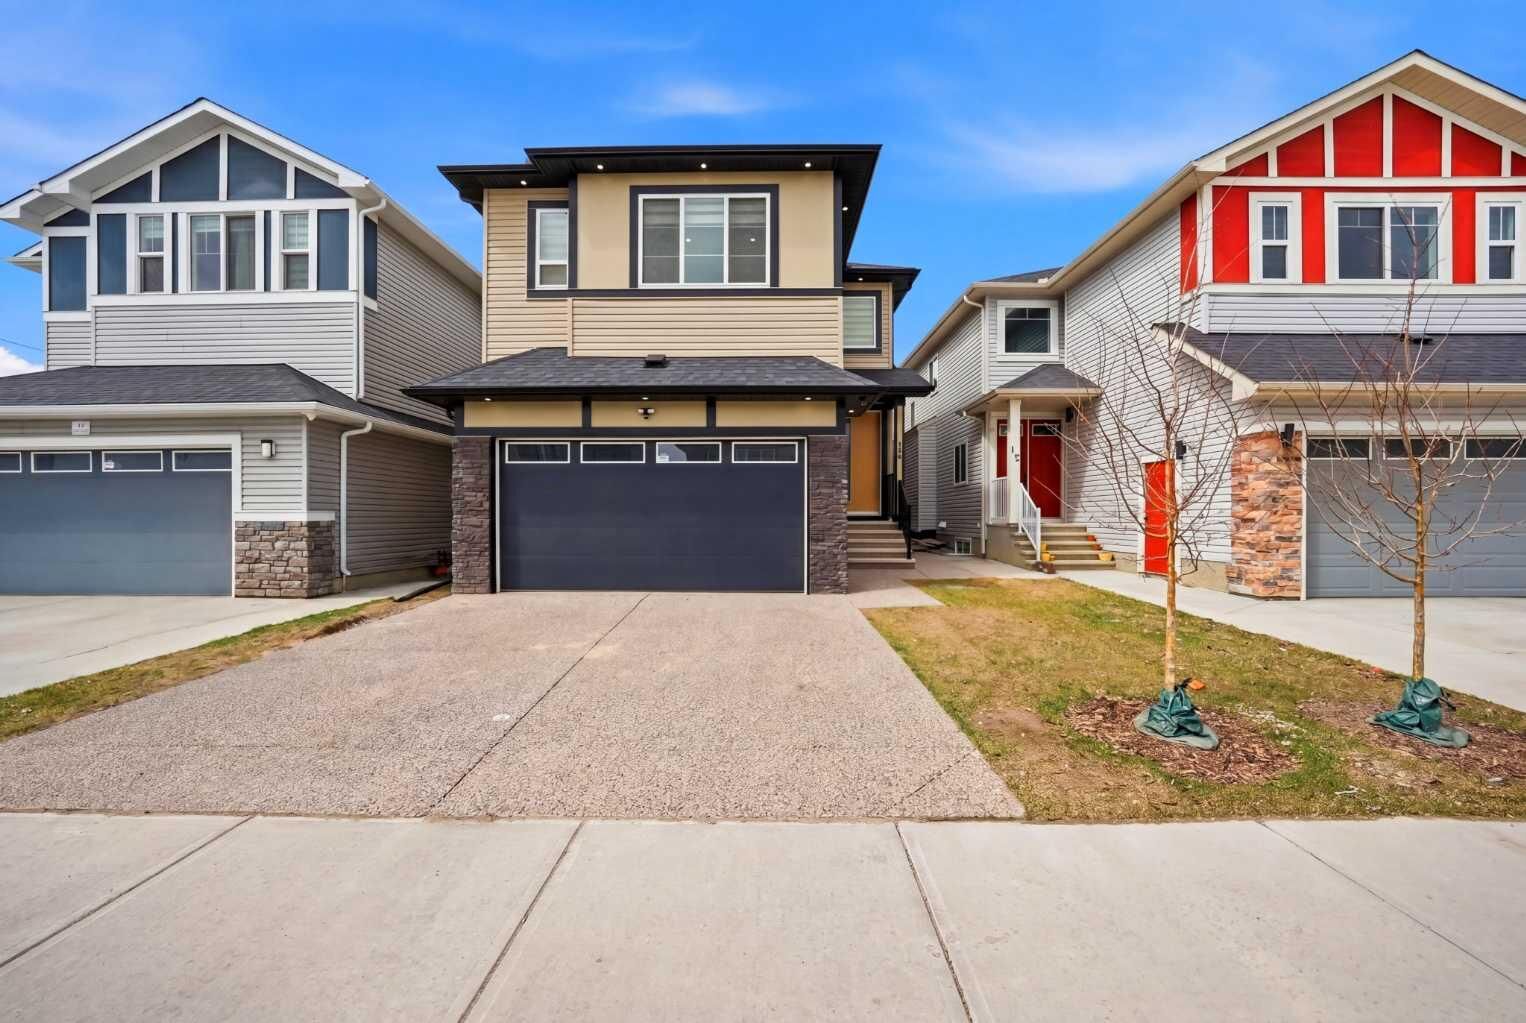
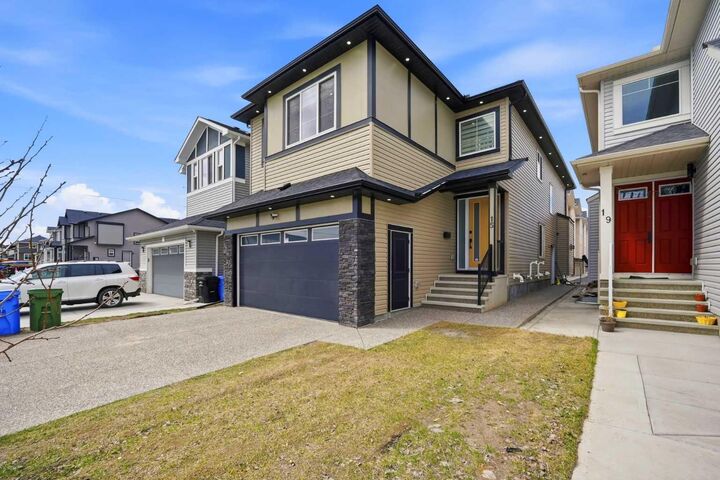
The fully finished garage with a knockdown ceiling and exposed aggregate driveway enhance both functionality and curb appeal.
Ideally located, this home features a walking pathway right in front and is just a 2-minute walk to the nearest bus stop, providing excellent accessibility.