
Listing Courtesy of: PILLAR 9 - IDX / Listed By: Maxwell Capital Realty
148 Rockyledge View NW 13 Calgary, AB T3G 5Y4
Active (140 Days)
$339,000 (CAD)
Description
MLS®:
A2300684
A2300684
Type
Single-Family Home
Single-Family Home
Year Built
2005
2005
Style
2 Storey
2 Storey
Views
Views
Views
Listed By
Anil Karmali, Maxwell Capital Realty
Source
PILLAR 9 - IDX
Last checked Aug 28 2026 at 6:13 PM EDT
PILLAR 9 - IDX
Last checked Aug 28 2026 at 6:13 PM EDT
Bathroom Details
- Full Bathrooms: 2
- Half Bathroom: 1
Interior Features
- Appliances : Refrigerator
- Appliances : Dishwasher
- Appliances : Garage Control(s)
- Laundry/Utility Room : Laundry Room
- Appliances : Washer/Dryer Stacked
- Appliances : Electric Range
- Appliances : Microwave Hood Fan
- Laundry/Utility Room : Upper Level
- High Ceilings
- Kitchen Island
- No Smoking Home
- Open Floorplan
- Storage
Subdivision
- Rocky Ridge
Lot Information
- No Neighbours Behind
- Views
- Cul-De-Sac
- Low Maintenance Landscape
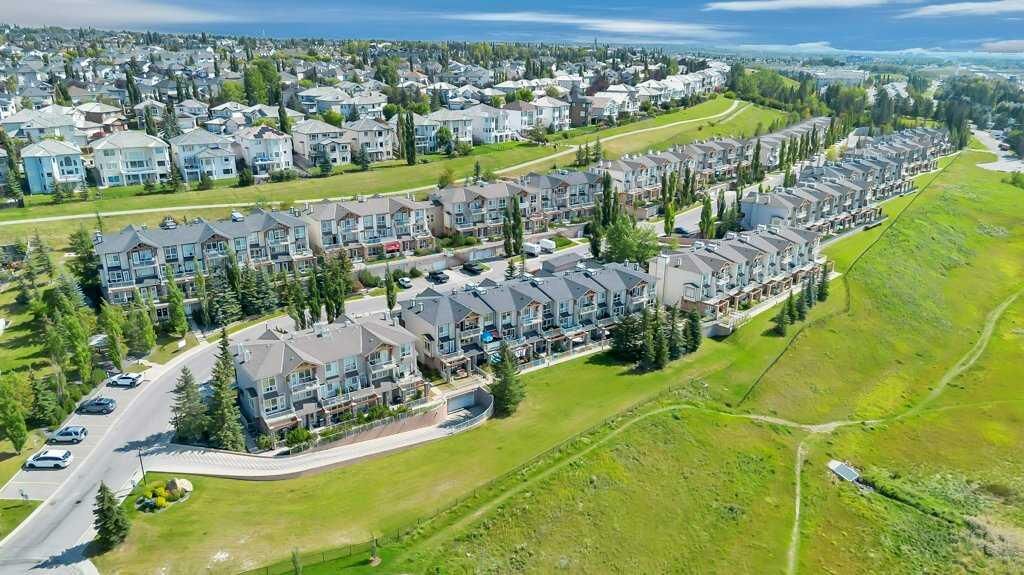
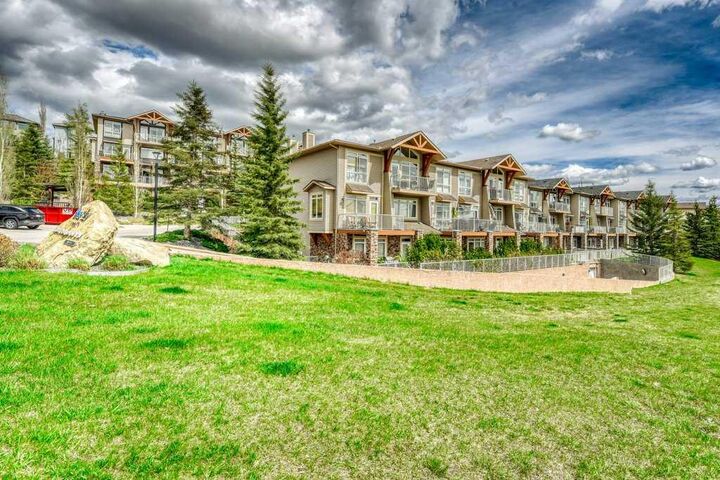
- Backs on to Park/Green Space
- No Back Lane
Property Features
- Fireplace: Total Fireplace(s) : 0
- Foundation: Poured Concrete
Heating and Cooling
- Forced Air
- None
Condo Information
- Fees: $615/Monthly
Flooring
- Carpet
- Laminate
- Ceramic Tile
Exterior Features
- Roof: Asphalt Shingle
Parking
- Underground
- Parking Space(s) : 2
Stories
- 2
Living Area
- 1,005 sqft
Listing Price History
Date
Event
Price
% Change
$ (+/-)
Jun 30, 2026
Price Changed
$339,000
-3%
-$10,900
May 14, 2026
Price Changed
$349,900
-3%
-$10,000
Apr 23, 2026
Price Changed
$359,900
-1%
-$5,100
Disclaimer: Data is supplied by Pillar 9™ MLS® System. Pillar 9™ is the owner of the copyright in its MLS® System. Data is deemed reliable but is not guaranteed accurate by Pillar 9™. The trademarks MLS®, Multiple Listing Service® and the associated logos are owned by The Canadian Real Estate Association (CREA) and identify the quality of services provided by real estate professionals who are members of CREA. Used under license.
Data is supplied by Pillar 9™ MLS® System. Pillar 9™ is the owner of the copyright in its MLS® System. Data is deemed reliable but is not guaranteed accurate by Pillar 9™. The trademarks MLS®, Multiple Listing Service® and the associated logos are owned by The Canadian Real Estate Association (CREA) and identify the quality of services provided by real estate professionals who are members of CREA. Used under license.
Data is supplied by Pillar 9™ MLS® System. Pillar 9™ is the owner of the copyright in its MLS® System. Data is deemed reliable but is not guaranteed accurate by Pillar 9™. The trademarks MLS®, Multiple Listing Service® and the associated logos are owned by The Canadian Real Estate Association (CREA) and identify the quality of services provided by real estate professionals who are members of CREA. Used under license.


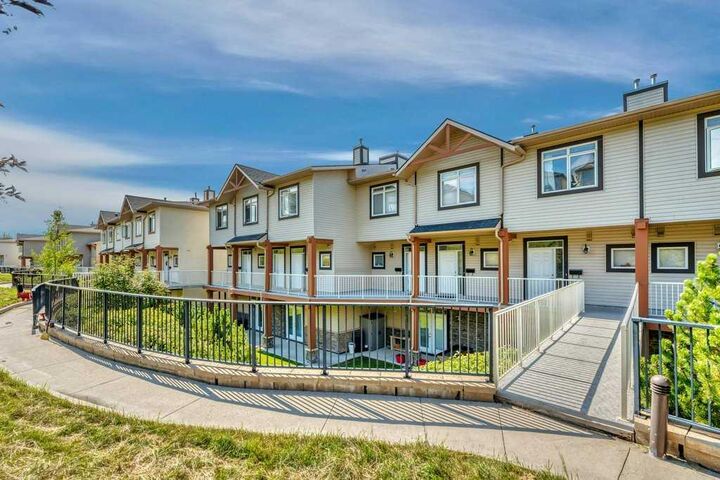
The main floor features 9’ ceilings, laminate and tile flooring, stainless steel appliances, and spindle railings. The kitchen offers a pantry and breakfast bar, opening into a bright dining and living area with direct access to a sunny, south-facing patio with mountain views and a gas line for BBQ.
Upstairs, you’ll find a spacious primary bedroom with a 3-piece ensuite, a second generously sized bedroom, and a renovated 4-piece bathroom. Convenient upper-level laundry completes the space.
Ideally located near the new YMCA, with quick access to the C-Train, transit, walking paths, green space, shopping, and all amenities. Enjoy easy access west to the mountains for weekend getaways. Condo fees include a fitness room and access to Rocky Ridge Ranch HOA amenities, featuring tennis and basketball courts, a splash park, and a lake.