
Listing Courtesy of: PILLAR 9 - IDX / Listed By: Re/Max Real Estate (mountain View)
1415 Rosehill Drive NW Calgary, AB T2K 1M3
Active (38 Days)
$559,900 (CAD)
Description
MLS®:
A2331378
A2331378
Lot Size
3,121 SQFT
3,121 SQFT
Type
Single-Family Home
Single-Family Home
Year Built
1959
1959
Style
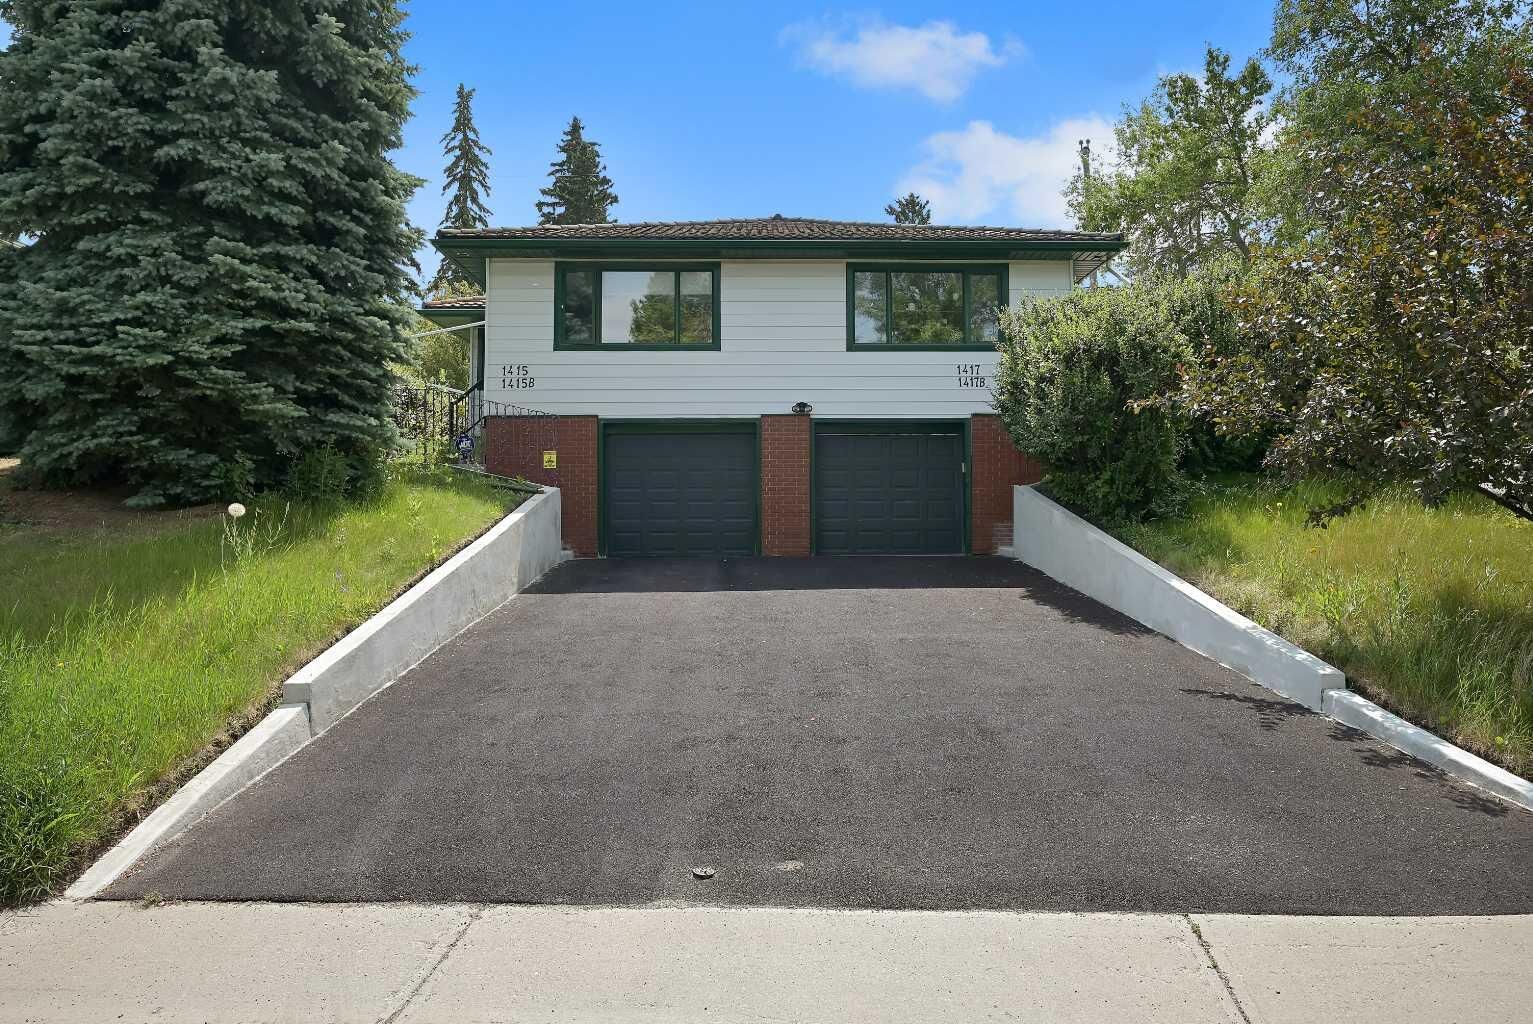
Bungalow, Attached-Side by Side
Bungalow, Attached-Side by Side
Listed By
Amanda Petersen, Re/Max Real Estate (mountain View)
Source
PILLAR 9 - IDX
Last checked Aug 28 2026 at 3:28 PM EDT
PILLAR 9 - IDX
Last checked Aug 28 2026 at 3:28 PM EDT
Bathroom Details
- Full Bathrooms: 2
Interior Features
- Appliances : Refrigerator
- Appliances : Electric Stove
- Laundry/Utility Room : Main Level
- Appliances : Garage Control(s)
- Appliances : Range Hood
- Laundry/Utility Room : Lower Level
- Appliances : European Washer/Dryer Combination
- Open Floorplan
Subdivision
- Rosemont
Lot Information
- Landscaped
- Lawn
- Street Lighting
- Back Lane
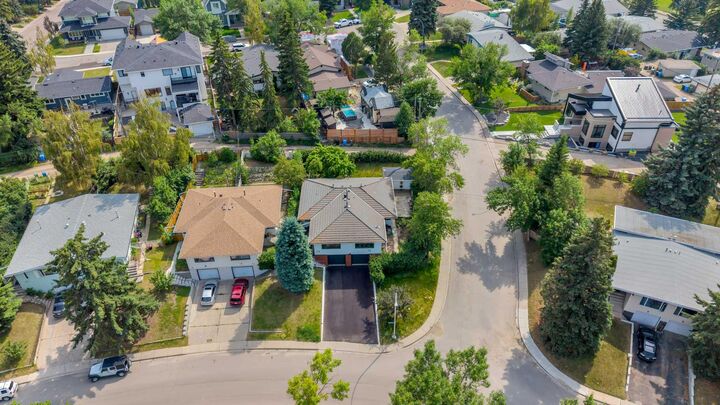
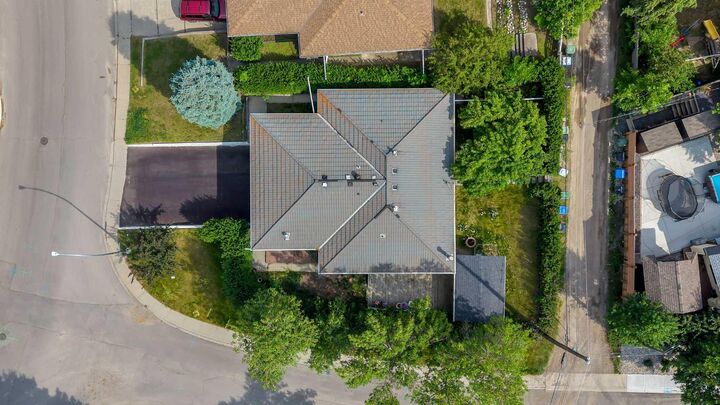
- Corner Lot
- Back Yard
- Level
Property Features
- Fireplace: Total Fireplace(s) : 0
- Foundation: Poured Concrete
Heating and Cooling
- Natural Gas
- None
Basement Information
- Full
Flooring
- Laminate
- Ceramic Tile
- Hardwood
Exterior Features
- Roof: Clay Tile
Garage
- Single Garage Attached
Parking
- Parking Space(s) : 4
Stories
- 1
Living Area
- 907 sqft
Listing Price History
Date
Event
Price
% Change
$ (+/-)
Jul 30, 2026
Price Changed
$559,900
-3%
-$20,000
Disclaimer: Data is supplied by Pillar 9™ MLS® System. Pillar 9™ is the owner of the copyright in its MLS® System. Data is deemed reliable but is not guaranteed accurate by Pillar 9™. The trademarks MLS®, Multiple Listing Service® and the associated logos are owned by The Canadian Real Estate Association (CREA) and identify the quality of services provided by real estate professionals who are members of CREA. Used under license.
Data is supplied by Pillar 9™ MLS® System. Pillar 9™ is the owner of the copyright in its MLS® System. Data is deemed reliable but is not guaranteed accurate by Pillar 9™. The trademarks MLS®, Multiple Listing Service® and the associated logos are owned by The Canadian Real Estate Association (CREA) and identify the quality of services provided by real estate professionals who are members of CREA. Used under license.
Data is supplied by Pillar 9™ MLS® System. Pillar 9™ is the owner of the copyright in its MLS® System. Data is deemed reliable but is not guaranteed accurate by Pillar 9™. The trademarks MLS®, Multiple Listing Service® and the associated logos are owned by The Canadian Real Estate Association (CREA) and identify the quality of services provided by real estate professionals who are members of CREA. Used under license.


The fully legal basement suite features its own separate entrance and offers a private living space complete with a kitchen, cooktop, open living and dining area, one spacious bedroom, a full bathroom, and its own washer/dryer combo—making it ideal for generating rental income or accommodating extended family.
Additional highlights include a durable clay tile roof, newer furnace, newer hot water tank, a single attached garage, and a desirable corner lot, providing excellent value and long-term peace of mind. For buyers looking to maximize their investment, the adjoining semi-detached property is also available for purchase. It features a similar floor plan with a legal basement suite and is on a separate title, presenting a rare opportunity to own both sides. Whether you’re looking for your first home, a revenue-generating property, or a long-term investment, this centrally located home offers outstanding value, flexibility, and endless possibilities. A must-see!