
Listing Courtesy of: PILLAR 9 - IDX / Listed By: Re/Max Complete Realty
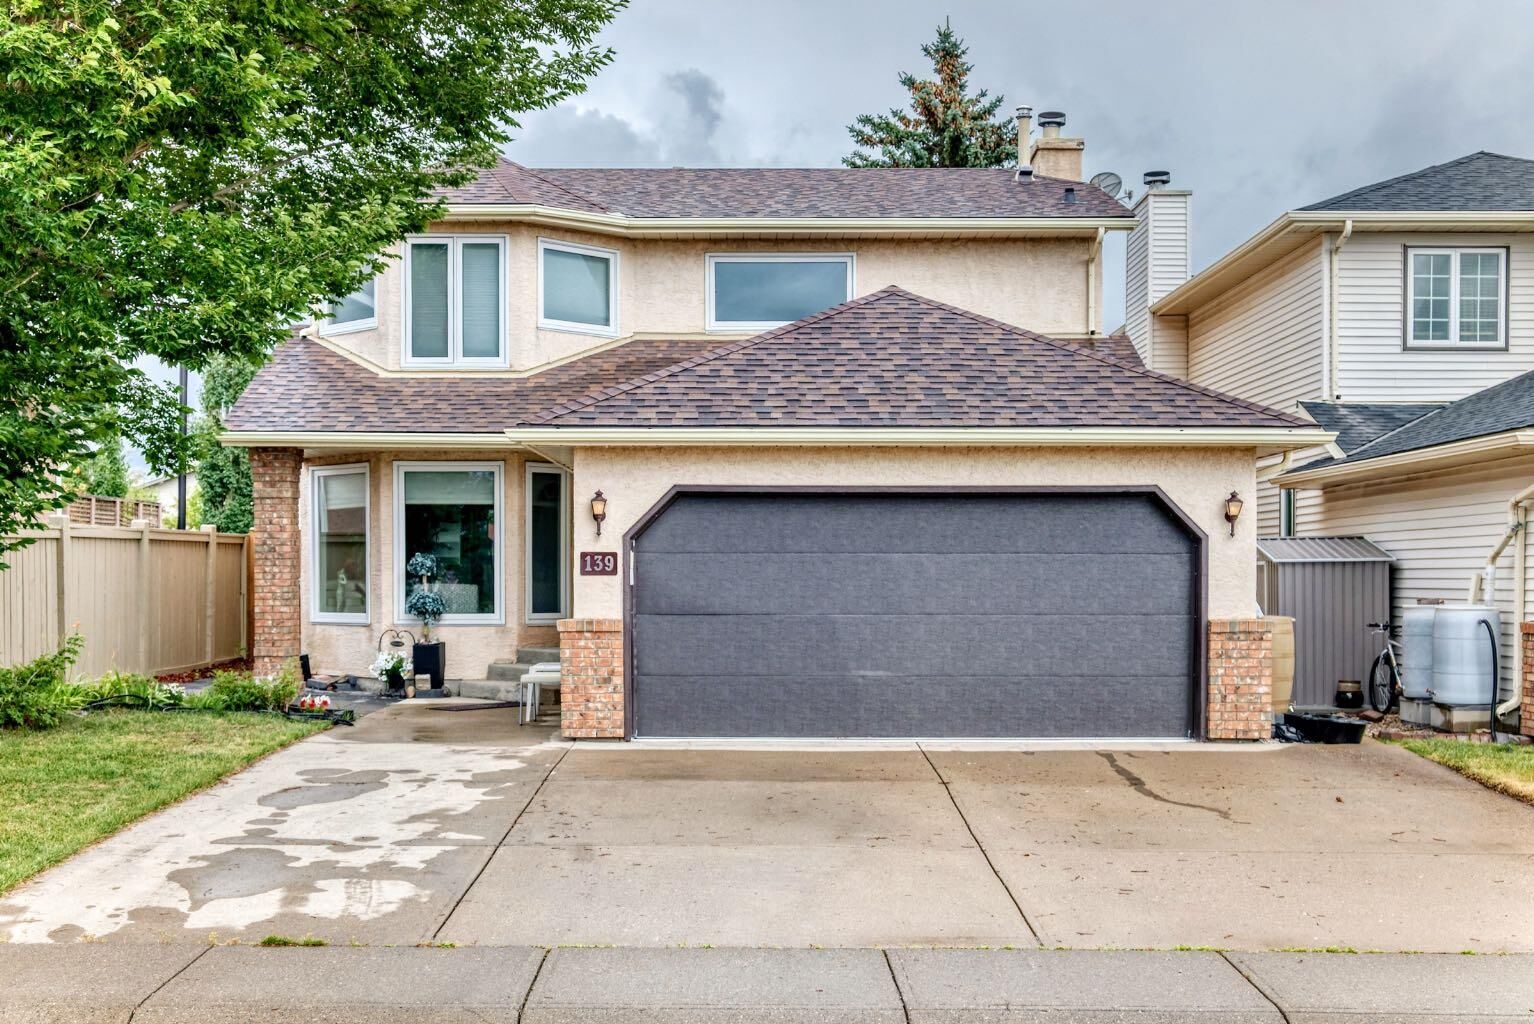
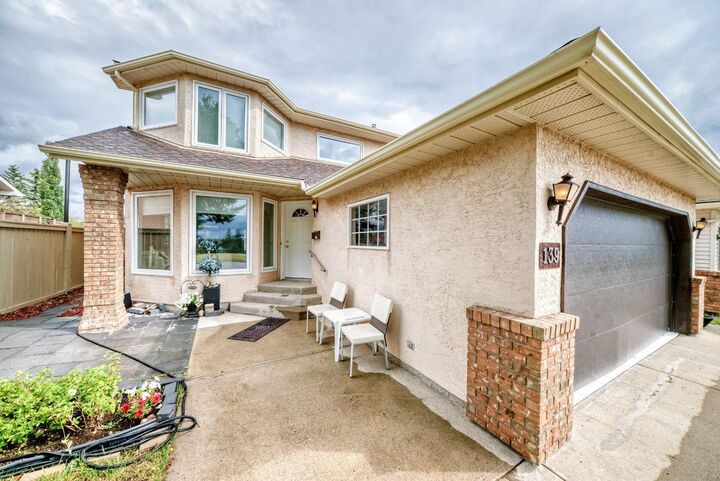
139 Hawkville Close NW Calgary, AB T3G 3C3
Active (15 Days)
$699,000 (CAD)
Description
MLS®:
A2337492
A2337492
Lot Size
4,585 SQFT
4,585 SQFT
Type
Single-Family Home
Single-Family Home
Year Built
1990
1990
Style
2 Storey
2 Storey
Listed By
Sukhbir Matta, Re/Max Complete Realty
Source
PILLAR 9 - IDX
Last checked Aug 28 2026 at 8:44 PM EDT
PILLAR 9 - IDX
Last checked Aug 28 2026 at 8:44 PM EDT
Bathroom Details
- Full Bathrooms: 4
Interior Features
- Appliances : Refrigerator
- Appliances : Dishwasher
- Appliances : Dryer
- Appliances : Microwave
- Appliances : Range Hood
- Laundry/Utility Room : Laundry Room
- Appliances : Washer
- Appliances : Electric Range
- Walk-In Closet(s)
Subdivision
- Hawkwood
Lot Information
- Landscaped
- Lawn
- Back Yard
- Backs on to Park/Green Space
Property Features
- Fireplace: Total Fireplace(s) : 1 Electric
- Foundation: Poured Concrete
Heating and Cooling
- Forced Air
- None
Basement Information
- Full
Flooring
- Tile
- Vinyl
- Vinyl Plank
Exterior Features
- Roof: Asphalt Shingle
Garage
- Double Garage Attached
Parking
- Parking Space(s) : 4
Stories
- 2
Living Area
- 1,947 sqft
Disclaimer: Data is supplied by Pillar 9™ MLS® System. Pillar 9™ is the owner of the copyright in its MLS® System. Data is deemed reliable but is not guaranteed accurate by Pillar 9™. The trademarks MLS®, Multiple Listing Service® and the associated logos are owned by The Canadian Real Estate Association (CREA) and identify the quality of services provided by real estate professionals who are members of CREA. Used under license.
Data is supplied by Pillar 9™ MLS® System. Pillar 9™ is the owner of the copyright in its MLS® System. Data is deemed reliable but is not guaranteed accurate by Pillar 9™. The trademarks MLS®, Multiple Listing Service® and the associated logos are owned by The Canadian Real Estate Association (CREA) and identify the quality of services provided by real estate professionals who are members of CREA. Used under license.
Data is supplied by Pillar 9™ MLS® System. Pillar 9™ is the owner of the copyright in its MLS® System. Data is deemed reliable but is not guaranteed accurate by Pillar 9™. The trademarks MLS®, Multiple Listing Service® and the associated logos are owned by The Canadian Real Estate Association (CREA) and identify the quality of services provided by real estate professionals who are members of CREA. Used under license.


Upstairs, the generous primary bedroom offers a private 4-piece ensuite and walk-in closet, complemented by two additional bedrooms and another 4-piece bathroom. The finished basement includes a 4pc bathroom, 2 walk-in closets, a very spacious bedroom and recreational space.
The fully landscaped backyard is a standout feature, backing directly onto green space and providing a peaceful setting with a spacious patio—perfect for morning coffee, summer gatherings, or simply enjoying the outdoors. The attached front garage offers excellent space for parking and storage.
A fantastic opportunity to own a spacious, well-designed home with beautiful outdoor space and a desirable green-space backdrop. Don't miss the opportunity to make this wonderful property your new home!