
Listing Courtesy of: PILLAR 9 - IDX / Listed By: Fair Commissions Realty & Property Management
123 Shawglen Rise SW Calgary, AB T2Y 1Z3
Active (9 Days)
$559,900 (CAD)
Description
MLS®:
A2338790
A2338790
Lot Size
4,725 SQFT
4,725 SQFT
Type
Single-Family Home
Single-Family Home
Year Built
1983
1983
Style
Bungalow
Bungalow
Listed By
Yu Xiang Shi, Fair Commissions Realty & Property Management
Source
PILLAR 9 - IDX
Last checked Aug 28 2026 at 9:00 PM EDT
PILLAR 9 - IDX
Last checked Aug 28 2026 at 9:00 PM EDT
Bathroom Details
- Full Bathrooms: 2
Interior Features
- Appliances : Refrigerator
- Appliances : Dishwasher
- Appliances : Electric Stove
- Appliances : Dryer
- Appliances : Garage Control(s)
- Appliances : Range Hood
- Appliances : Window Coverings
- Laundry/Utility Room : In Basement
- Appliances : Washer
- No Smoking Home
- Open Floorplan
- No Animal Home
- Laminate Counters
- Vinyl Windows
Subdivision
- Shawnessy
Lot Information
- Rectangular Lot
Property Features
- Fireplace: Total Fireplace(s) : 0
- Foundation: Poured Concrete
Heating and Cooling
- Natural Gas
- None
Basement Information
- Full
Flooring
- Laminate
Exterior Features
- Roof: Asphalt Shingle
Garage
- Double Garage Detached
Parking
- Parking Space(s) : 2
Stories
- 1
Living Area
- 912 sqft
Disclaimer: Data is supplied by Pillar 9™ MLS® System. Pillar 9™ is the owner of the copyright in its MLS® System. Data is deemed reliable but is not guaranteed accurate by Pillar 9™. The trademarks MLS®, Multiple Listing Service® and the associated logos are owned by The Canadian Real Estate Association (CREA) and identify the quality of services provided by real estate professionals who are members of CREA. Used under license.
Data is supplied by Pillar 9™ MLS® System. Pillar 9™ is the owner of the copyright in its MLS® System. Data is deemed reliable but is not guaranteed accurate by Pillar 9™. The trademarks MLS®, Multiple Listing Service® and the associated logos are owned by The Canadian Real Estate Association (CREA) and identify the quality of services provided by real estate professionals who are members of CREA. Used under license.
Data is supplied by Pillar 9™ MLS® System. Pillar 9™ is the owner of the copyright in its MLS® System. Data is deemed reliable but is not guaranteed accurate by Pillar 9™. The trademarks MLS®, Multiple Listing Service® and the associated logos are owned by The Canadian Real Estate Association (CREA) and identify the quality of services provided by real estate professionals who are members of CREA. Used under license.


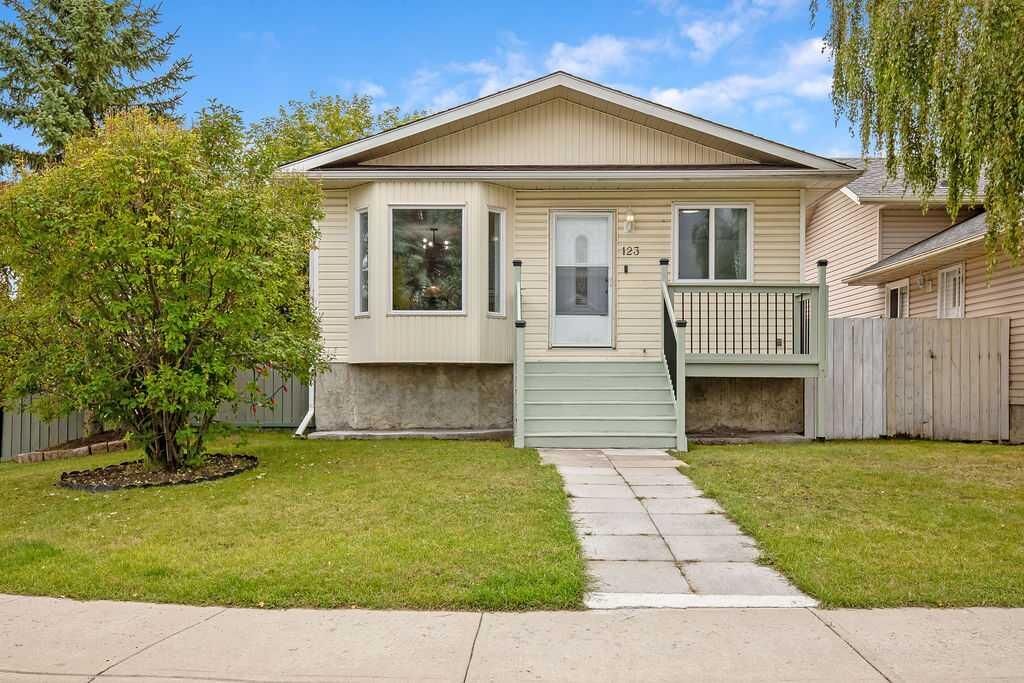
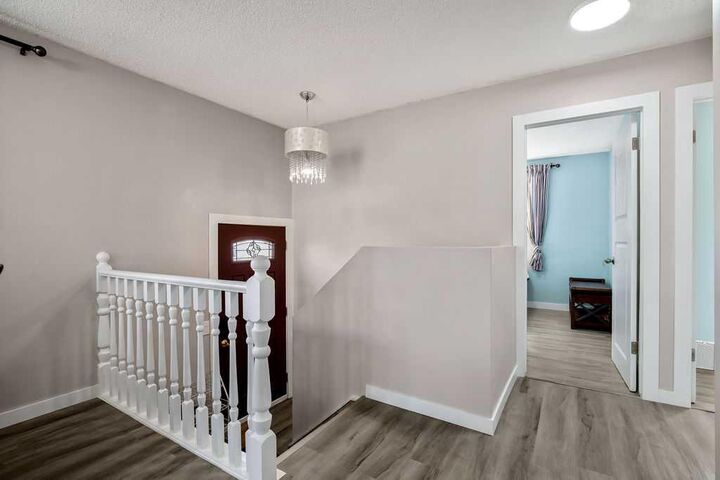
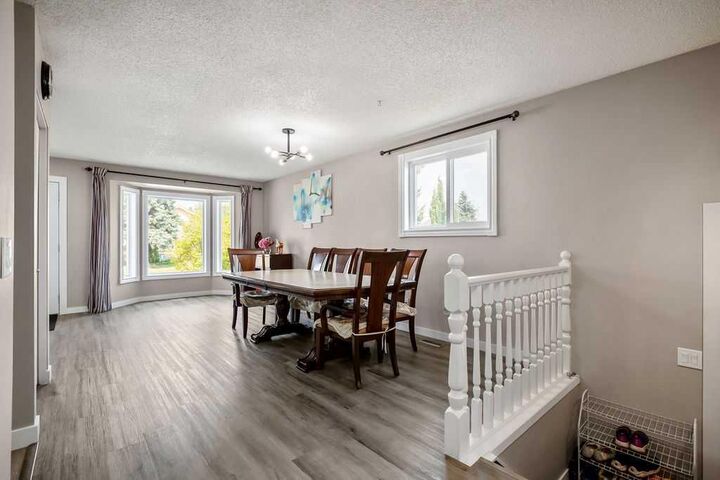
Welcome to this well-located bungalow in the established community of Shawnessy. The home offers a functional layout with 3 bedrooms, 2 bathrooms and a main-floor office. The main level features 2 bedrooms, a full bathroom, office, spacious living room and a functional kitchen with plenty of cupboard and counter space. Laminate flooring runs throughout the home, creating a clean and consistent look. The fully developed basement provides additional living space with a third bedroom, bathroom, spacious rec room and hobby room.
Outside, enjoy a huge private deck shaded by mature trees and a private south-facing backyard, providing a wonderful space for relaxing or entertaining. A double detached garage offers plenty of room for parking and additional storage.
The location is hard to beat! Enjoy walking distance to the C-Train station, YMCA, Superstore, Safeway, Co-op and many other shops, restaurants and everyday amenities along the 162nd Avenue corridor. Schools, parks, playgrounds and recreation facilities are also nearby. With extensive recent updates, a corner-lot setting, private outdoor space and excellent access to transit and amenities, this Shawnessy bungalow offers a great combination of comfort, convenience and value. Book your private showing today!