
Listing Courtesy of: PILLAR 9 - IDX / Listed By: Town Residential
119 Maranda Close NE Calgary, AB T2A 3E7
Active (72 Days)
$419,900 (CAD)
Description
MLS®:
A2322171
A2322171
Lot Size
4,090 SQFT
4,090 SQFT
Type
Single-Family Home
Single-Family Home
Year Built
1971
1971
Style
Bungalow
Bungalow
Listed By
Mardy Anderson, Town Residential
Source
PILLAR 9 - IDX
Last checked Aug 28 2026 at 5:13 PM EDT
PILLAR 9 - IDX
Last checked Aug 28 2026 at 5:13 PM EDT
Bathroom Details
- Full Bathrooms: 2
Interior Features
- Appliances : Refrigerator
- Appliances : Dishwasher
- Appliances : Electric Stove
- Appliances : See Remarks
- Laundry/Utility Room : Main Level
- Appliances : Range Hood
- Appliances : Washer/Dryer
- Appliances : Window Coverings
- Laundry/Utility Room : See Remarks
- Vinyl Windows
- Quartz Counters
Subdivision
- Marlborough
Lot Information
- No Neighbours Behind
- Private
- Street Lighting
- Rectangular Lot
- See Remarks
- Back Lane
- Back Yard
- Front Yard
- Backs on to Park/Green Space
- Interior Lot
Property Features
- Fireplace: Electric
- Fireplace: Total Fireplace(s) : 1 Blower Fan
- Foundation: Poured Concrete
Heating and Cooling
- Natural Gas
- None
Basement Information
- Full
Flooring
- Vinyl
Exterior Features
- Roof: Asphalt Shingle
Parking
- Stall
- Parking Space(s) : 2
Stories
- 1
Living Area
- 775 sqft
Listing Price History
Date
Event
Price
% Change
$ (+/-)
Aug 13, 2026
Price Changed
$419,900
0%
-$100
Jul 24, 2026
Price Changed
$420,000
-1%
-$4,888
Jul 03, 2026
Price Changed
$424,888
0%
-$112
Disclaimer: Data is supplied by Pillar 9™ MLS® System. Pillar 9™ is the owner of the copyright in its MLS® System. Data is deemed reliable but is not guaranteed accurate by Pillar 9™. The trademarks MLS®, Multiple Listing Service® and the associated logos are owned by The Canadian Real Estate Association (CREA) and identify the quality of services provided by real estate professionals who are members of CREA. Used under license.
Data is supplied by Pillar 9™ MLS® System. Pillar 9™ is the owner of the copyright in its MLS® System. Data is deemed reliable but is not guaranteed accurate by Pillar 9™. The trademarks MLS®, Multiple Listing Service® and the associated logos are owned by The Canadian Real Estate Association (CREA) and identify the quality of services provided by real estate professionals who are members of CREA. Used under license.
Data is supplied by Pillar 9™ MLS® System. Pillar 9™ is the owner of the copyright in its MLS® System. Data is deemed reliable but is not guaranteed accurate by Pillar 9™. The trademarks MLS®, Multiple Listing Service® and the associated logos are owned by The Canadian Real Estate Association (CREA) and identify the quality of services provided by real estate professionals who are members of CREA. Used under license.


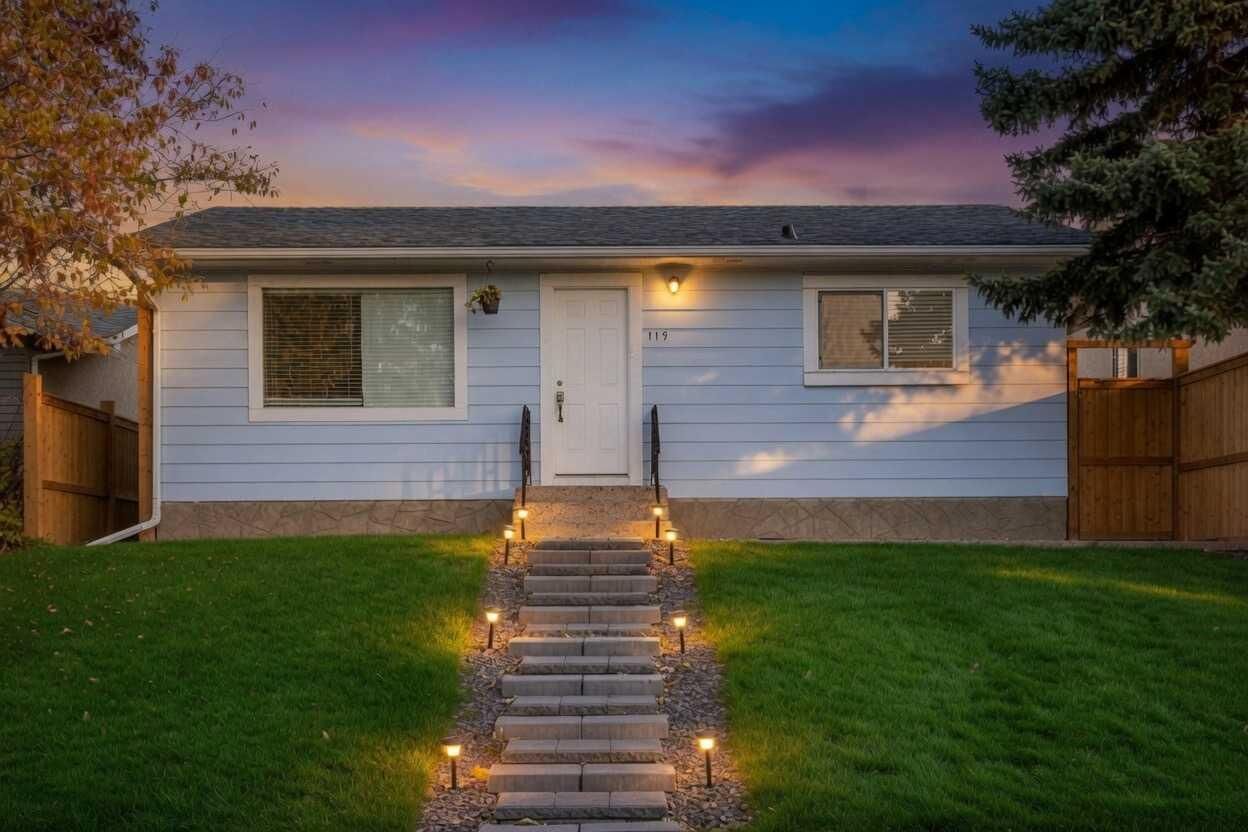
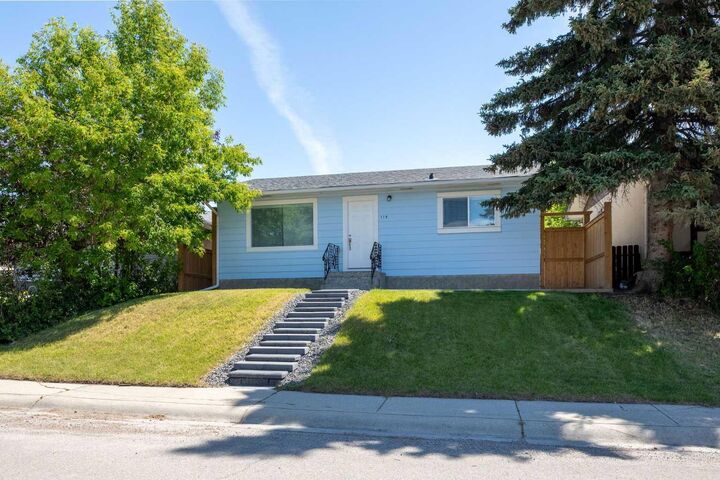
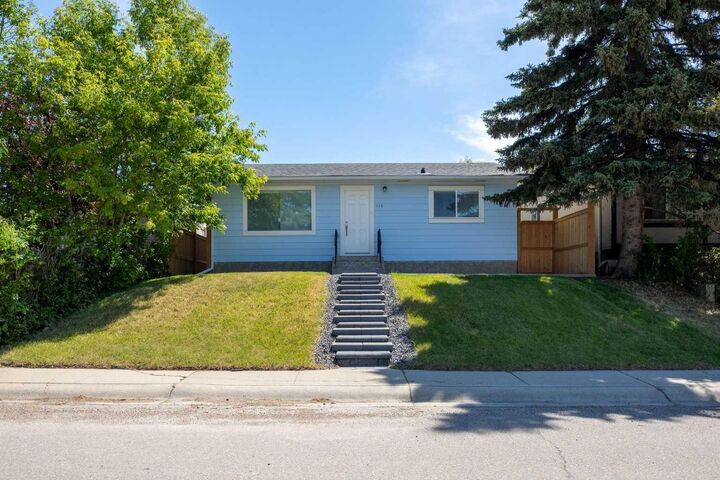
Why pay condo fees when you can own your own renovated detached home with your own yard, parking, and potential for future income with R-CG zoning!? Backing directly onto Maranda Playground with no rear neighbours, this move-in ready bungalow offers a rare combination of affordability, flexibility, and long-term upside.
Located in the established community of Marlborough, this renovated home is ideal for homeowners looking to build equity through ownership and investors seeking multiple value-add opportunities. Close to many amenities like malls, schools, major bus routes and main roadways (36 Street, 52nd Street, Memorial Drive, etc) to make commuting a breeze for tenants or owners alike!
The bright open-concept main floor features newer flooring, fresh paint, quartz countertops, stainless steel appliances, along with 2 bedrooms, including an ensuite in the primary bedroom! A separate side entrance and unfinished basement with bathroom rough-ins provide an excellent potential for a future legal secondary suite, creating potential mortgage assistance or rental income opportunities (subject to City approval and permitting). Currently, the unfinished basement is a blank slate for any future development plans but currently showcases a newer high-efficiency furnace, hot water tank and very clean concrete slab!
The large fully fenced backyard is perfect for pets, kids or entertaining while the oversized parking area offers exceptional future development potential. With desirable R-CG zoning, buyers may explore opportunities for a large detached garage with a potential backyard/carriage suite above, adding additional flexibility and long-term revenue potential (subject to City approval and permitting). There's so many things to love about this property - Book your viewing today!!