
Listing Courtesy of: PILLAR 9 - IDX / Listed By: Cir Realty
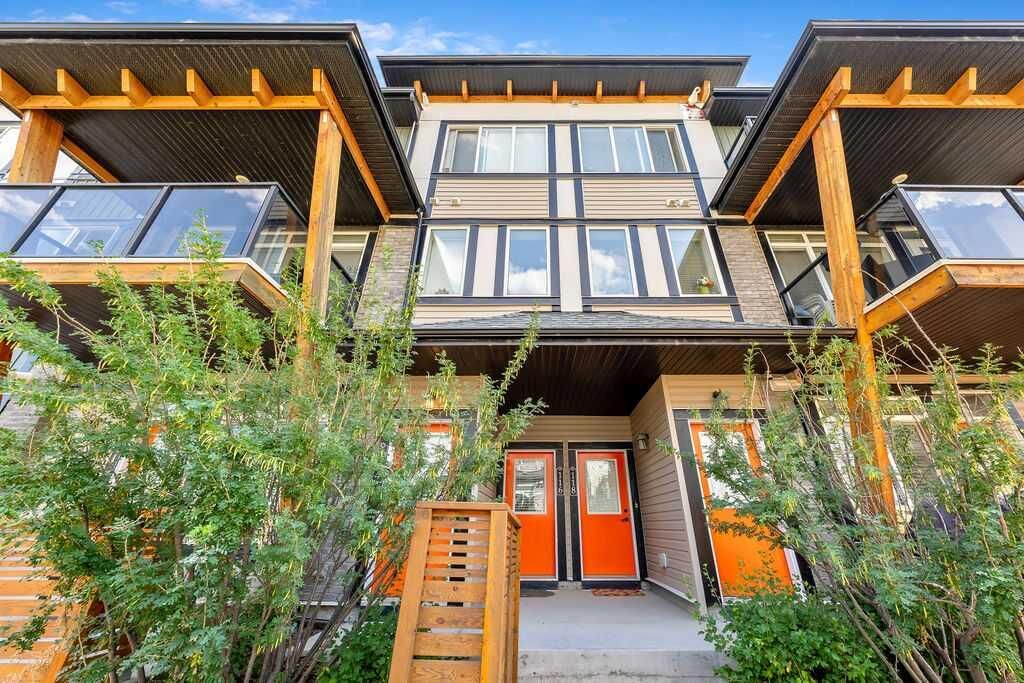
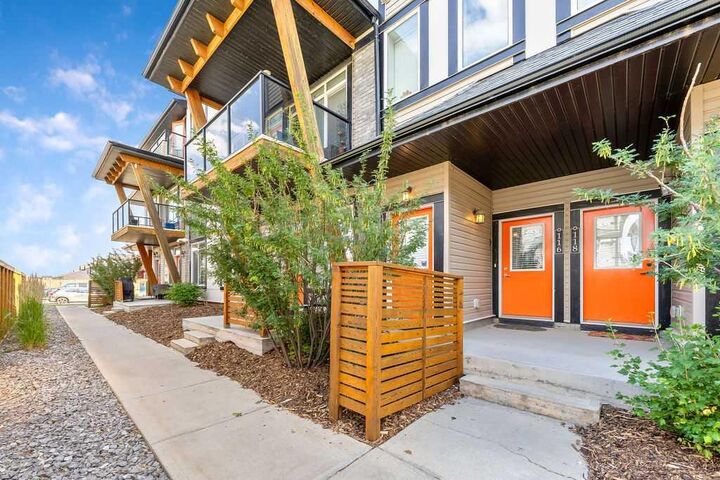
116 Savanna Walk NE Calgary, AB T3J 0Y4
Active (30 Days)
$370,000 (CAD)
Description
MLS®:
A2331776
A2331776
Type
Single-Family Home
Single-Family Home
Year Built
2017
2017
Style
3 (or More) Storey
3 (or More) Storey
Listed By
Shane Sharpe, Cir Realty
Source
PILLAR 9 - IDX
Last checked Aug 28 2026 at 8:14 PM EDT
PILLAR 9 - IDX
Last checked Aug 28 2026 at 8:14 PM EDT
Bathroom Details
- Full Bathroom: 1
- Half Bathroom: 1
Interior Features
- Appliances : Refrigerator
- Appliances : Dishwasher
- Appliances : Electric Stove
- Appliances : Washer/Dryer Stacked
- Laundry/Utility Room : In Unit
- Appliances : Gas Water Heater
- Breakfast Bar
- No Smoking Home
- Open Floorplan
- Walk-In Closet(s)
- Quartz Counters
Subdivision
- Saddle Ridge
Lot Information
- Low Maintenance Landscape
- Street Lighting
- See Remarks
- Back Lane
- Paved
Property Features
- Fireplace: Total Fireplace(s) : 0
- Foundation: Poured Concrete
Heating and Cooling
- Natural Gas
- None
Condo Information
- Fees: $380/Monthly
Flooring
- Carpet
- Tile
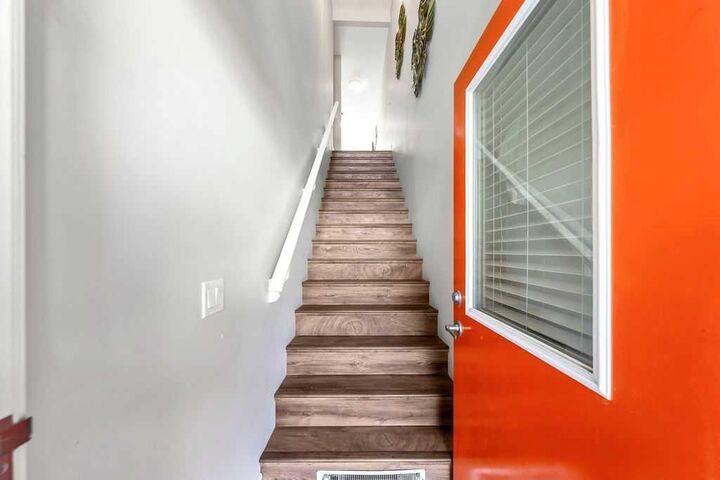
- Vinyl Plank
Exterior Features
- Roof: Asphalt Shingle
Utility Information
- Utilities: None
- Sewer: Public Sewer
Garage
- Single Garage Attached
Parking
- Parking Space(s) : 1
Stories
- 3
Living Area
- 1,510 sqft
Disclaimer: Data is supplied by Pillar 9™ MLS® System. Pillar 9™ is the owner of the copyright in its MLS® System. Data is deemed reliable but is not guaranteed accurate by Pillar 9™. The trademarks MLS®, Multiple Listing Service® and the associated logos are owned by The Canadian Real Estate Association (CREA) and identify the quality of services provided by real estate professionals who are members of CREA. Used under license.
Data is supplied by Pillar 9™ MLS® System. Pillar 9™ is the owner of the copyright in its MLS® System. Data is deemed reliable but is not guaranteed accurate by Pillar 9™. The trademarks MLS®, Multiple Listing Service® and the associated logos are owned by The Canadian Real Estate Association (CREA) and identify the quality of services provided by real estate professionals who are members of CREA. Used under license.
Data is supplied by Pillar 9™ MLS® System. Pillar 9™ is the owner of the copyright in its MLS® System. Data is deemed reliable but is not guaranteed accurate by Pillar 9™. The trademarks MLS®, Multiple Listing Service® and the associated logos are owned by The Canadian Real Estate Association (CREA) and identify the quality of services provided by real estate professionals who are members of CREA. Used under license.


Just minutes away, the Genesis Centre provides world-class recreation, fitness facilities, library services, and community programming- an incredible lifestyle advantage for families and active individuals. Daily conveniences are equally close, with nearby shopping, restaurants, schools, parks, and transit options all within easy reach.
Inside, the unit has been exceptionally well cared for over the years, reflecting true pride of ownership. The home has never been rented and has been lived in by the original owner since day one, offering buyers a level of upkeep and cleanliness that stands out immediately. Thoughtful maintenance, gentle use, and consistent care make this property feel warm, solid, and move-in ready.
Whether you’re a first-time buyer, downsizing, or seeking a low-maintenance home in a thriving community, this suite delivers comfort, convenience, and long-term peace of mind.