
Listing Courtesy of: PILLAR 9 - IDX / Listed By: Remax Innovations
111 Wolf Creek Drive SE 1305 Calgary, AB T2X 5X2
Active (128 Days)
$324,555 (CAD)
Description
MLS®:
A2304195
A2304195
Type
Single-Family Home
Single-Family Home
Year Built
2024
2024
Style
Apartment-Single Level Unit
Apartment-Single Level Unit
Listed By
Jessica Bruse, Remax Innovations
Source
PILLAR 9 - IDX
Last checked Aug 28 2026 at 9:00 PM EDT
PILLAR 9 - IDX
Last checked Aug 28 2026 at 9:00 PM EDT
Bathroom Details
- Full Bathrooms: 2
Interior Features
- Appliances : Refrigerator
- Appliances : Dishwasher
- Appliances : Washer/Dryer
- Appliances : Window Coverings
- Laundry/Utility Room : In Unit
- Appliances : Microwave Hood Fan
- Appliances : Range
- Kitchen Island
- Open Floorplan
- Walk-In Closet(s)
- Quartz Counters
Subdivision
- Wolf Willow
Property Features
- Fireplace: Total Fireplace(s) : 0
- Foundation: Poured Concrete
Heating and Cooling
- Baseboard
- None
Condo Information
- Fees: $358/Monthly
Flooring
- Tile
- Vinyl Plank
Exterior Features
- Roof: Membrane
Parking
- Underground
- Parking Space(s) : 1
Stories
- 1
Living Area
- 835 sqft
Listing Price History
Date
Event
Price
% Change
$ (+/-)
Aug 20, 2026
Price Changed
$324,555
-4%
-$15,000
Jul 30, 2026
Price Changed
$339,555
-3%
-$10,000
Jun 08, 2026
Price Changed
$349,555
-3%
-$10,000
May 26, 2026
Price Changed
$359,555
-4%
-$15,000
Disclaimer: Data is supplied by Pillar 9™ MLS® System. Pillar 9™ is the owner of the copyright in its MLS® System. Data is deemed reliable but is not guaranteed accurate by Pillar 9™. The trademarks MLS®, Multiple Listing Service® and the associated logos are owned by The Canadian Real Estate Association (CREA) and identify the quality of services provided by real estate professionals who are members of CREA. Used under license.
Data is supplied by Pillar 9™ MLS® System. Pillar 9™ is the owner of the copyright in its MLS® System. Data is deemed reliable but is not guaranteed accurate by Pillar 9™. The trademarks MLS®, Multiple Listing Service® and the associated logos are owned by The Canadian Real Estate Association (CREA) and identify the quality of services provided by real estate professionals who are members of CREA. Used under license.
Data is supplied by Pillar 9™ MLS® System. Pillar 9™ is the owner of the copyright in its MLS® System. Data is deemed reliable but is not guaranteed accurate by Pillar 9™. The trademarks MLS®, Multiple Listing Service® and the associated logos are owned by The Canadian Real Estate Association (CREA) and identify the quality of services provided by real estate professionals who are members of CREA. Used under license.


Designed for comfort and convenience, the unit features in-suite laundry and a titled underground parking stall. Residents also enjoy access to premium amenities, including a fully equipped gym, residents’ lounge, pet spa, secure bike storage, and an electric vehicle charging station. The pet-friendly building is ideal for animal lovers, with a nearby dog park.
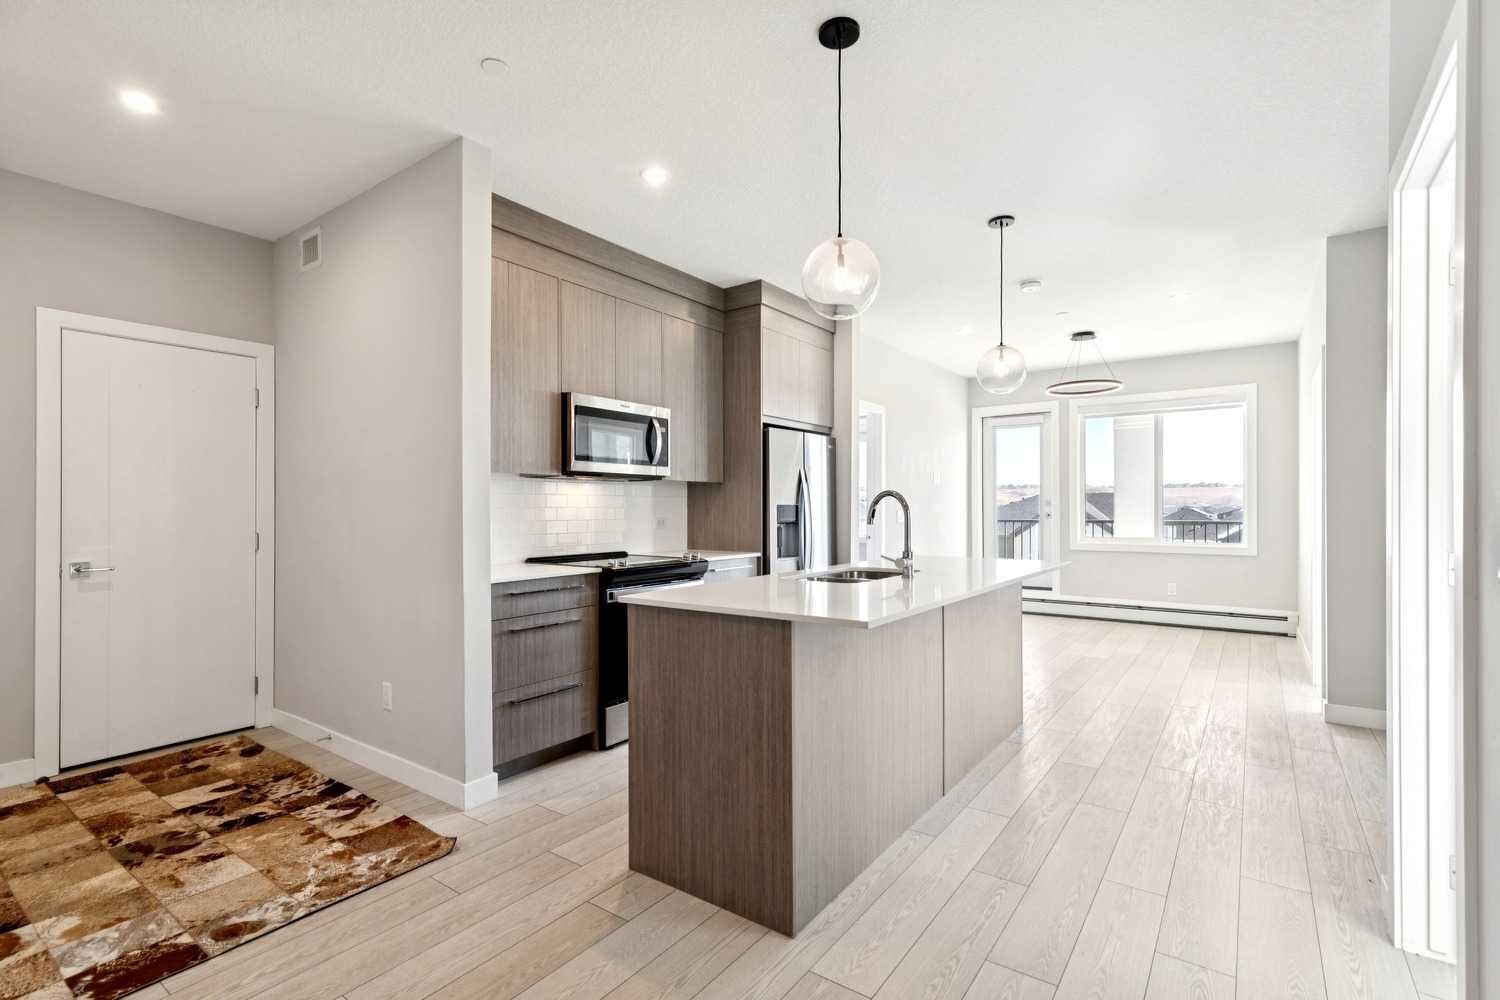
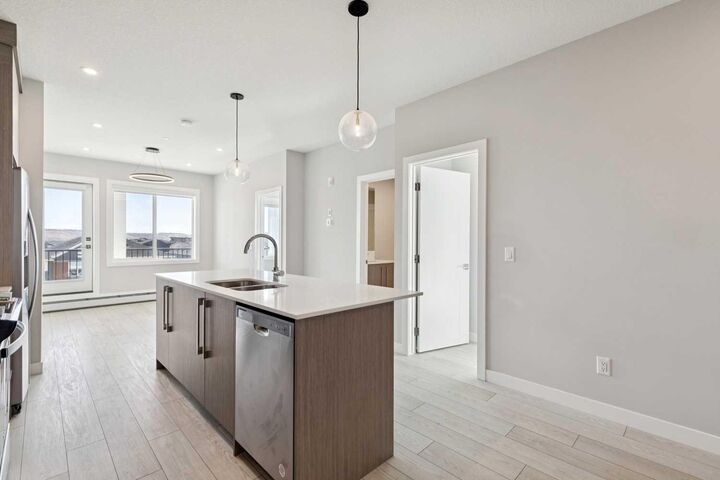
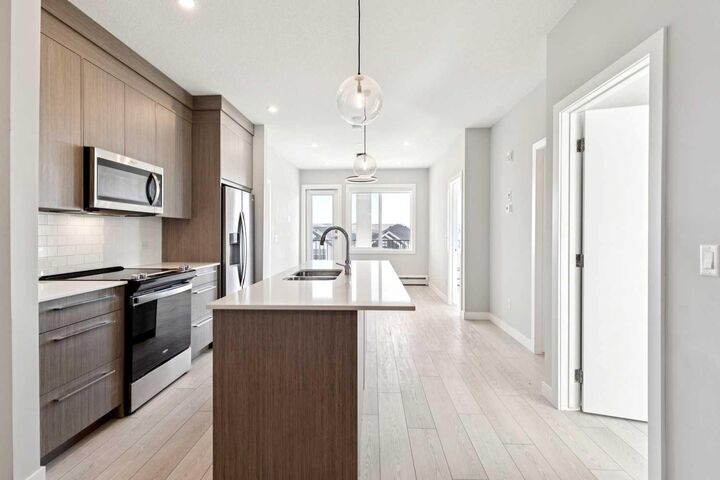
Inside, modern finishes and quality craftsmanship stand out. High ceilings and luxury vinyl plank flooring create a sleek, contemporary feel, while the kitchen is beautifully appointed with quartz countertops, full-height soft-close cabinetry, stainless steel appliances, and a functional eat-up bar — perfect for entertaining.
The primary bedroom offers a private retreat with a walk-through closet and ensuite. Two additional bedrooms and a 4-piece bathroom provide flexible space for family, guests, or a home office.
Located in the sought-after community of Wolf Willow, you’ll enjoy scenic pathways, playgrounds, and easy access to outdoor living, with Blue Devil Golf Course just across the street.
This exceptional corner unit blends natural light, modern design, and outstanding amenities — an ideal opportunity for homeowners and investors alike.