
Listing Courtesy of: PILLAR 9 - IDX / Listed By: Royal Lepage Benchmark
11 Mahogany Circle SE 607 Calgary, AB T3M 2Z3
Active (157 Days)
$749,500 (CAD)
Description
MLS®:
A2287831
A2287831
Type
Single-Family Home
Single-Family Home
Year Built
2018
2018
Style
Apartment-Single Level Unit
Apartment-Single Level Unit
Listed By
Noah Miller, Royal Lepage Benchmark
Source
PILLAR 9 - IDX
Last checked Aug 28 2026 at 5:43 PM EDT
PILLAR 9 - IDX
Last checked Aug 28 2026 at 5:43 PM EDT
Bathroom Details
- Full Bathrooms: 2
Interior Features
- Appliances : Refrigerator
- Appliances : Dishwasher
- Appliances : Range Hood
- Appliances : Window Coverings
- Appliances : Washer/Dryer Stacked
- Laundry/Utility Room : In Unit
- Appliances : Garburator
- Appliances : Electric Cooktop
- Built-In Features
- Closet Organizers
- High Ceilings
- Kitchen Island
- No Smoking Home
- Open Floorplan
- Walk-In Closet(s)
- Stone Counters
- No Animal Home
- Vinyl Windows
Subdivision
- Mahogany
Property Features
- Fireplace: Total Fireplace(s) : 0
Heating and Cooling
- Natural Gas
- Full
Condo Information
- Fees: $812/Monthly
Flooring
- Ceramic Tile
- Vinyl Plank
Exterior Features
- Roof: Membrane
Parking
- Underground
- Parking Space(s) : 2
Stories
- 1
Living Area
- 868 sqft
Listing Price History
Date
Event
Price
% Change
$ (+/-)
Jun 19, 2026
Price Changed
$749,500
-3%
-$20,500
May 28, 2026
Price Changed
$770,000
-3%
-$25,000
Disclaimer: Data is supplied by Pillar 9™ MLS® System. Pillar 9™ is the owner of the copyright in its MLS® System. Data is deemed reliable but is not guaranteed accurate by Pillar 9™. The trademarks MLS®, Multiple Listing Service® and the associated logos are owned by The Canadian Real Estate Association (CREA) and identify the quality of services provided by real estate professionals who are members of CREA. Used under license.
Data is supplied by Pillar 9™ MLS® System. Pillar 9™ is the owner of the copyright in its MLS® System. Data is deemed reliable but is not guaranteed accurate by Pillar 9™. The trademarks MLS®, Multiple Listing Service® and the associated logos are owned by The Canadian Real Estate Association (CREA) and identify the quality of services provided by real estate professionals who are members of CREA. Used under license.
Data is supplied by Pillar 9™ MLS® System. Pillar 9™ is the owner of the copyright in its MLS® System. Data is deemed reliable but is not guaranteed accurate by Pillar 9™. The trademarks MLS®, Multiple Listing Service® and the associated logos are owned by The Canadian Real Estate Association (CREA) and identify the quality of services provided by real estate professionals who are members of CREA. Used under license.


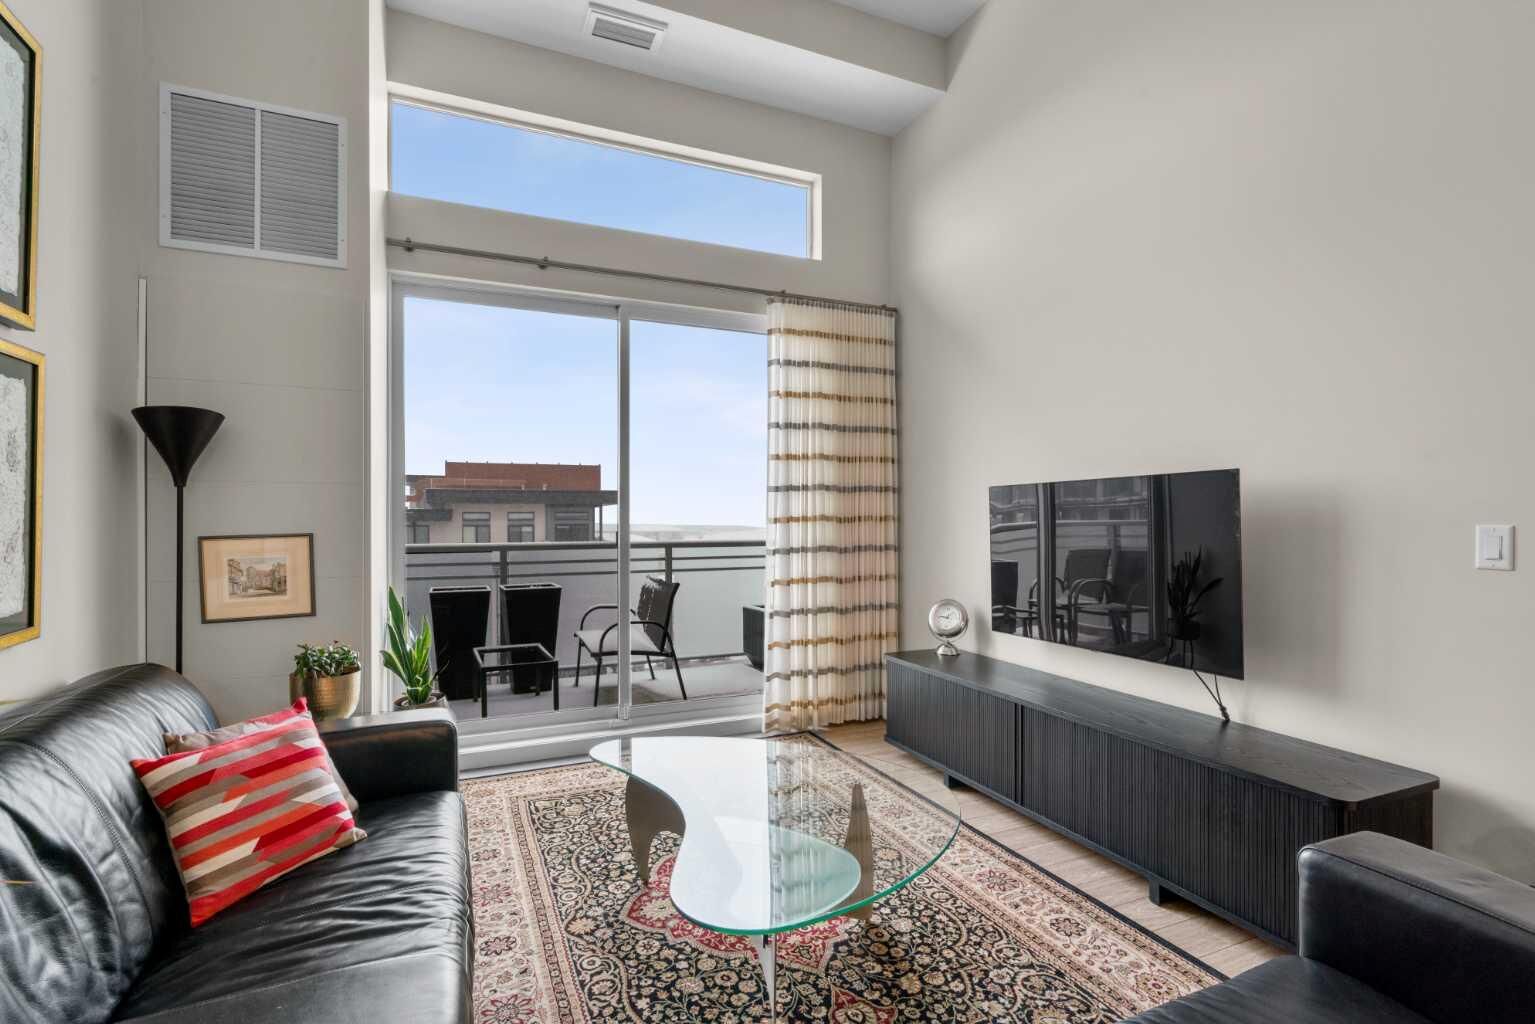
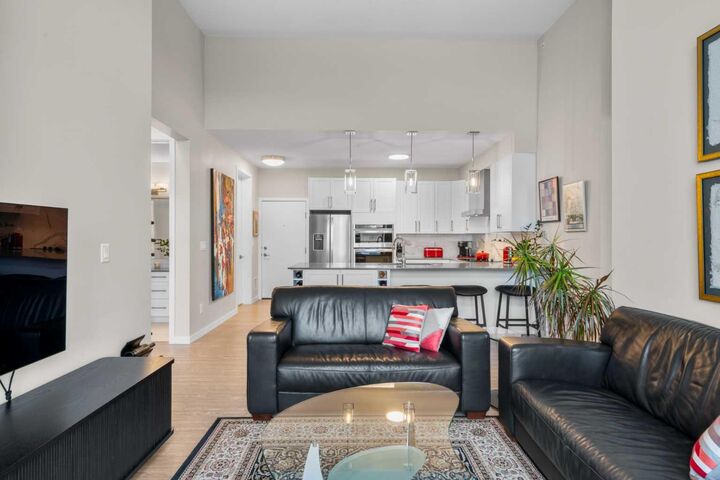
The elevated ceiling height enhances the sense of space while natural light pours through expansive windows, creating a bright and refined living environment. Top-floor positioning further enhances privacy and delivers uninterrupted sightlines that define the home’s living experience.
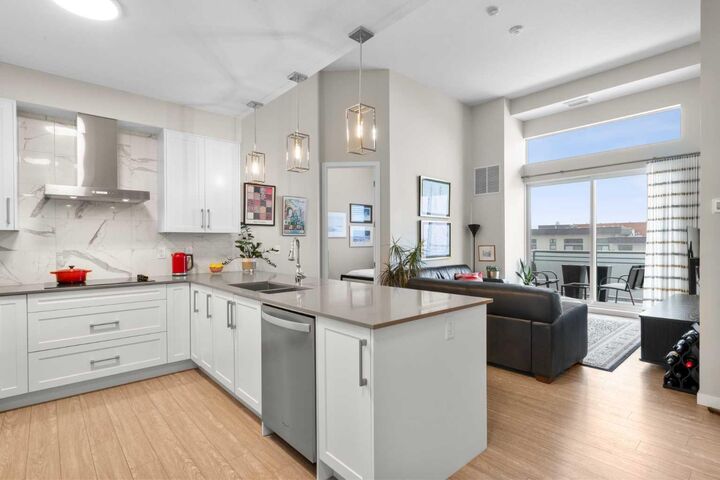
Proudly offered by the original owner and meticulously maintained, this residence features an upgraded kitchen package with premium appliances, stone countertops, enhanced cabinetry, and a rare wrap-around U-shaped kitchen peninsula island — a highly functional layout that significantly expands prep space and creates a natural gathering area rarely found in comparable units.
The open-concept design flows seamlessly through the dining and living areas and out to a private covered balcony, where sweeping sunset views stretch from the Rocky Mountains across the lake to Calgary’s skyline.
The primary suite offers generous proportions, a customized walk-through closet with built-in organization, and remote-operated blackout blinds for added comfort and privacy. The ensuite is well-appointed with upgraded finishes, while the second bedroom and full bathroom provide flexibility for guests, a home office, or downsizing without compromise.
Additional highlights include luxury vinyl plank flooring throughout (no carpet), a thoughtfully designed in-suite laundry space with built-in storage, central air conditioning, triple-pane windows, secure concrete construction, and two titled underground heated parking stalls.
Westman Village offers one of Calgary’s most comprehensive private lifestyle environments, with full-service amenities including fitness facilities, wellness areas, social spaces, and premium features such as a wine vault, hot tubs, and steam rooms — all within the building. The complex is pet-friendly and designed for a highly connected, maintenance-free lifestyle.
As a resident of Mahogany, you’ll also enjoy access to the private Mahogany Beach House, offering year-round recreational opportunities including lake access, paddleboarding, skating, fitness programming, and community events — delivering a true four-season lake lifestyle just steps from your door.
This is more than a condominium — it is a top-floor, view-driven luxury residence with rare design features and double titled parking within one of Calgary’s most sought-after resort-style developments.