
Listing Courtesy of: PILLAR 9 - IDX / Listed By: eXp Realty
75 Parkland Close E Brooks, AB T1R 0M2
Active (120 Days)
$499,000 (CAD)
Description
MLS®:
A2306538
A2306538
Lot Size
4,843 SQFT
4,843 SQFT
Type
Single-Family Home
Single-Family Home
Year Built
1991
1991
Style
1 and Half Storey
1 and Half Storey
County
Newell County No. 4
Newell County No. 4
Listed By
Amy Becker, eXp Realty
Source
PILLAR 9 - IDX
Last checked Aug 28 2026 at 2:11 PM EDT
PILLAR 9 - IDX
Last checked Aug 28 2026 at 2:11 PM EDT
Bathroom Details
- Full Bathrooms: 3
- Half Bathroom: 1
Interior Features
- Appliances : Refrigerator
- Appliances : Dishwasher
- Appliances : Electric Stove
- Laundry/Utility Room : Main Level
- Appliances : Washer/Dryer
- Bar
- Ceiling Fan(s)
- Double Vanity
- High Ceilings
- Open Floorplan
- Pantry
- Storage
- Skylight(s)
- Appliances : Central Air Conditioner
- Vinyl Windows
Subdivision
- Parkland
Lot Information
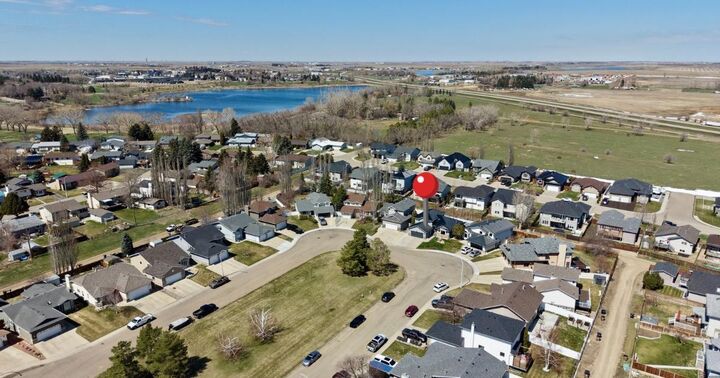
- Cul-De-Sac
- Back Lane
- Back Yard
- Front Yard
Property Features
- Fireplace: Gas
- Fireplace: Family Room
- Fireplace: Total Fireplace(s) : 1 Brick Facing
- Foundation: Wood
Heating and Cooling
- Natural Gas
- Central Air
Basement Information
- Full
Flooring
- Carpet
- Laminate
- Ceramic Tile
- Hardwood
- Vinyl
Exterior Features
- Roof: Metal
Garage
- Double Garage Attached
Parking
- Off Street
- Parking Space(s) : 2
Stories
- 2
Living Area
- 1,955 sqft
Listing Price History
Date
Event
Price
% Change
$ (+/-)
Jun 30, 2026
Price Changed
$499,000
-2%
-$11,000
Disclaimer: Data is supplied by Pillar 9™ MLS® System. Pillar 9™ is the owner of the copyright in its MLS® System. Data is deemed reliable but is not guaranteed accurate by Pillar 9™. The trademarks MLS®, Multiple Listing Service® and the associated logos are owned by The Canadian Real Estate Association (CREA) and identify the quality of services provided by real estate professionals who are members of CREA. Used under license.
Data is supplied by Pillar 9™ MLS® System. Pillar 9™ is the owner of the copyright in its MLS® System. Data is deemed reliable but is not guaranteed accurate by Pillar 9™. The trademarks MLS®, Multiple Listing Service® and the associated logos are owned by The Canadian Real Estate Association (CREA) and identify the quality of services provided by real estate professionals who are members of CREA. Used under license.
Data is supplied by Pillar 9™ MLS® System. Pillar 9™ is the owner of the copyright in its MLS® System. Data is deemed reliable but is not guaranteed accurate by Pillar 9™. The trademarks MLS®, Multiple Listing Service® and the associated logos are owned by The Canadian Real Estate Association (CREA) and identify the quality of services provided by real estate professionals who are members of CREA. Used under license.


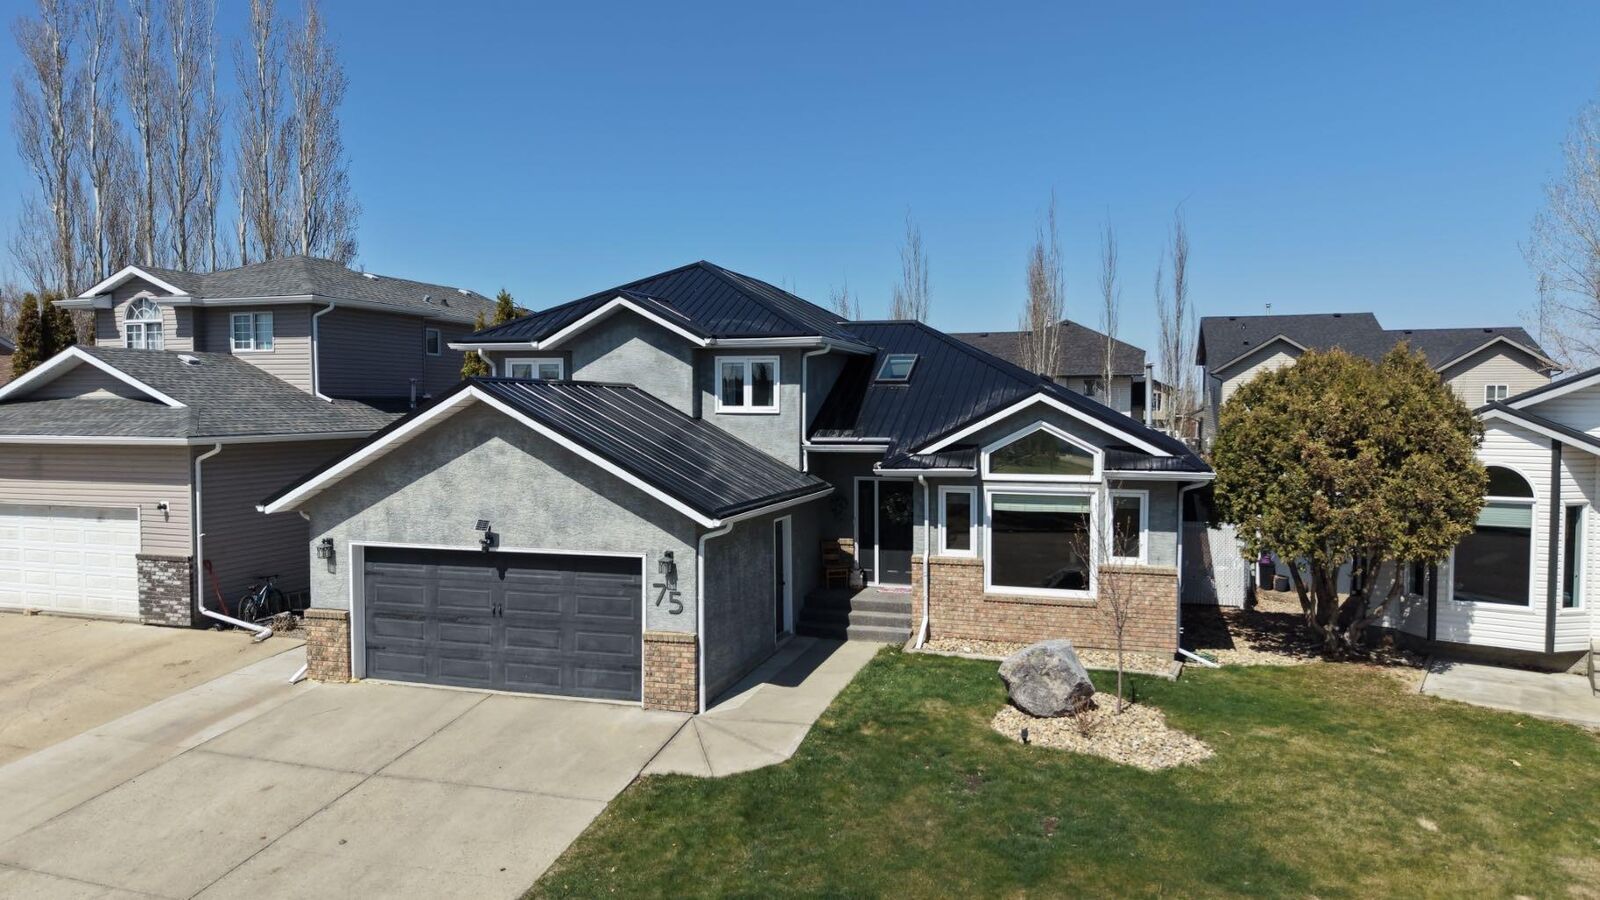
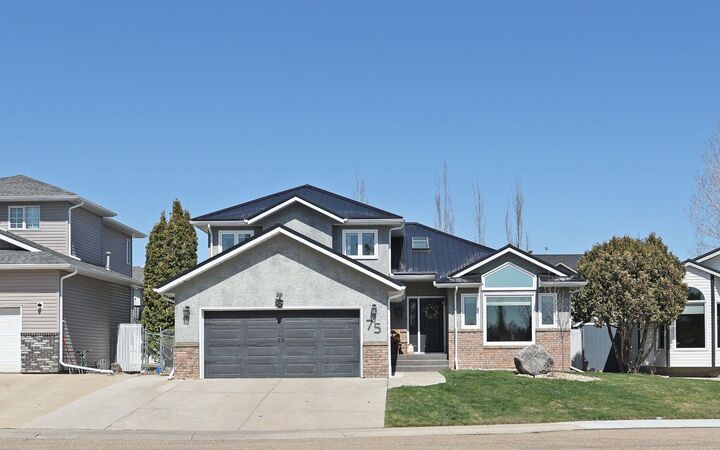
The main floor features a bright and welcoming entry, a spacious front living room & dining area, and a functional kitchen complete with stainless steel appliances, pantry, and an eating area with access to the back deck. The kitchen overlooks an additional living space with a cozy gas fireplace, making it ideal for entertaining and everyday living. This area also connects to the attached garage, a bedroom, and an updated 2 piece bathroom, offering a flexible setup for guests, teens, or a home office. Recent updates include new main floor flooring, updated windows, and a new metal roof, adding both value and peace of mind.
Upstairs features a spacious primary bedroom with a beautiful 5 piece ensuite with double vanities, along with two additional bedrooms and a full bathroom.
The basement is fully developed and offers even more functional space with a recreation/media area with bar, three-piece, bathroom, large playroom, a massive storage room, and utility space.
Outside, the backyard is fully fenced and landscaped with mature trees, multiple sitting areas, and a spacious deck, perfect for relaxing or entertaining. Underground sprinklers and central air conditioning add to the overall comfort and convenience of the home.
From the updates to the layout and location, this home just feels right the moment you walk in. Come see it for yourself, you won’t want to miss it.