
Listing Courtesy of: PILLAR 9 - IDX / Listed By: 2 Percent Realty
105 Pine Point Blairmore, AB T0K 0E0
Active (2 Days)
$329,900 (CAD)
Description
MLS®:
A2339876
A2339876
Lot Size
3,200 SQFT
3,200 SQFT
Type
Single-Family Home
Single-Family Home
Year Built
2025
2025
Style
Modified Bi-Level
Modified Bi-Level
Views
Views
Views
County
Crowsnest Pass
Crowsnest Pass
Listed By
Dillon Rochon, 2 Percent Realty
Source
PILLAR 9 - IDX
Last checked Aug 28 2026 at 5:54 AM EDT
PILLAR 9 - IDX
Last checked Aug 28 2026 at 5:54 AM EDT
Bathroom Details
- Full Bathroom: 1
Interior Features
- Appliances : Stove(s)
- Laundry/Utility Room : Main Level
- Appliances : Washer/Dryer
- Laundry/Utility Room : In Unit
- Appliances : Microwave Hood Fan
- Granite Counters
- No Smoking Home
- No Animal Home
- Appliances : Central Air Conditioner
- Vinyl Windows
Subdivision
- None
Lot Information
- Views
- Low Maintenance Landscape
- Other
- Gentle Sloping
- No Back Lane
Property Features
- Fireplace: Total Fireplace(s) : 0
- Foundation: Poured Concrete
Heating and Cooling
- Forced Air
- Central Air
Basement Information
- Full
Flooring
- Vinyl Plank
Exterior Features
- Roof: Metal
Garage
- Single Garage Attached
Parking
- Carport
- Parking Space(s) : 3
Stories
- 1
Living Area
- 608 sqft
Disclaimer: Data is supplied by Pillar 9™ MLS® System. Pillar 9™ is the owner of the copyright in its MLS® System. Data is deemed reliable but is not guaranteed accurate by Pillar 9™. The trademarks MLS®, Multiple Listing Service® and the associated logos are owned by The Canadian Real Estate Association (CREA) and identify the quality of services provided by real estate professionals who are members of CREA. Used under license.
Data is supplied by Pillar 9™ MLS® System. Pillar 9™ is the owner of the copyright in its MLS® System. Data is deemed reliable but is not guaranteed accurate by Pillar 9™. The trademarks MLS®, Multiple Listing Service® and the associated logos are owned by The Canadian Real Estate Association (CREA) and identify the quality of services provided by real estate professionals who are members of CREA. Used under license.
Data is supplied by Pillar 9™ MLS® System. Pillar 9™ is the owner of the copyright in its MLS® System. Data is deemed reliable but is not guaranteed accurate by Pillar 9™. The trademarks MLS®, Multiple Listing Service® and the associated logos are owned by The Canadian Real Estate Association (CREA) and identify the quality of services provided by real estate professionals who are members of CREA. Used under license.


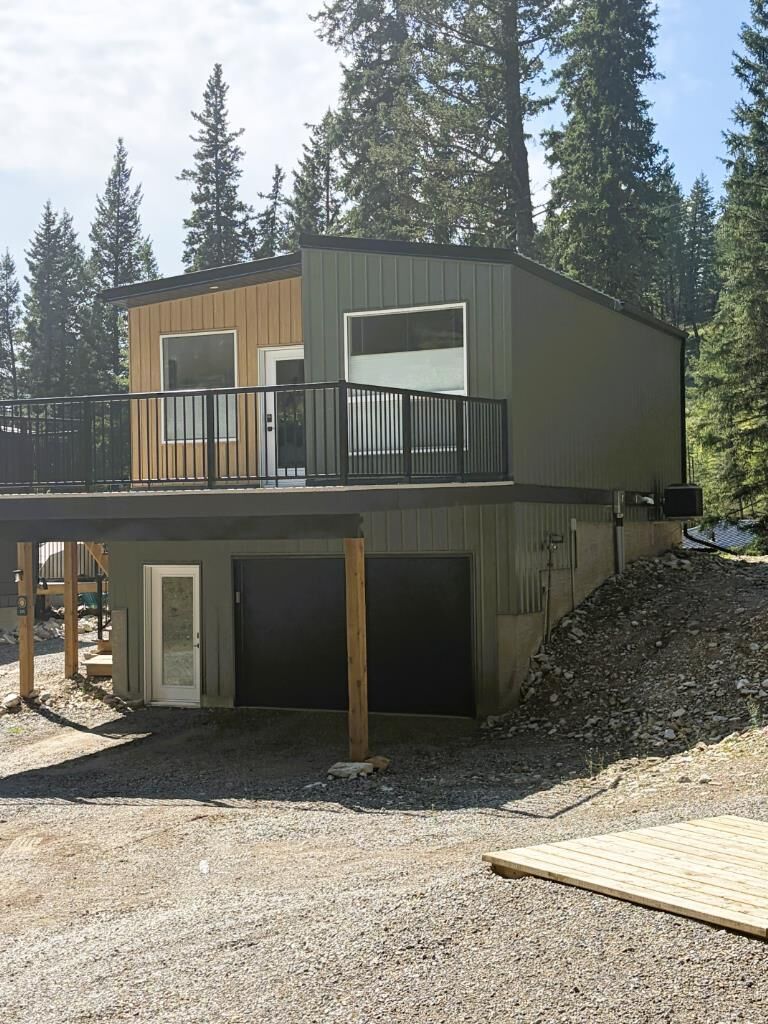
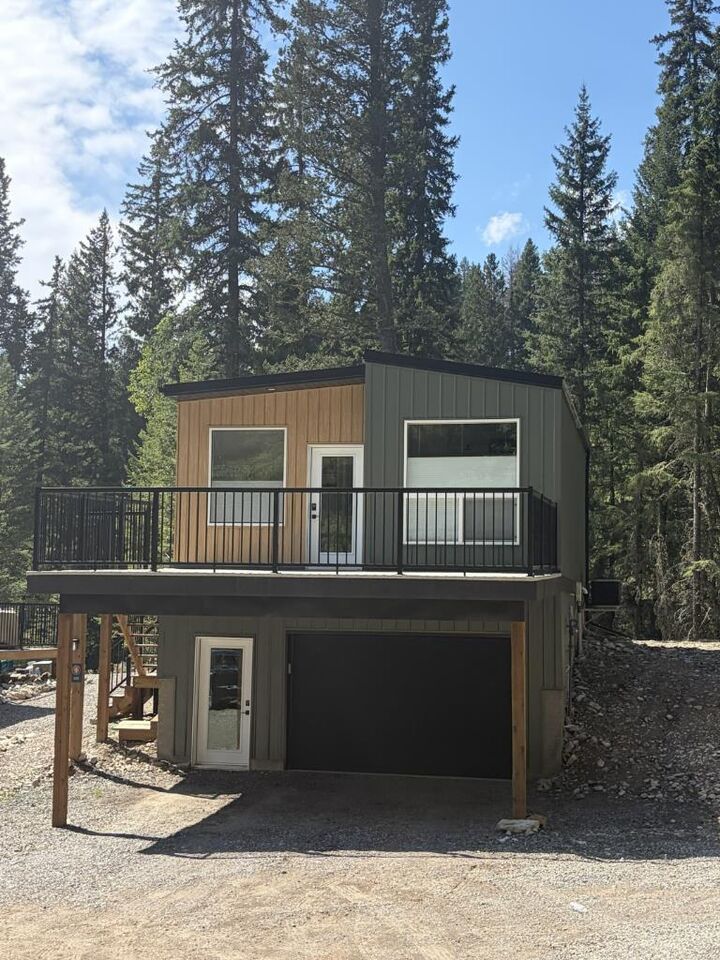
trees at Kenai Acres Resort in Blairmore, the kind of place that feels
like a secret hideaway but lives like a real home all year long. Two
bedrooms, one bathroom, granite counters, and high-end finishes
throughout, including a full size gas range and central A/C, give it that polished feel you do not expect in a cabin
this size. The kitchen opens right into the living space with an
extended eating bar, and the living room is already plumbed for a gas
fireplace so you can add that perfect cozy touch whenever you want.
Never run out of hot water with an on demand water system with town
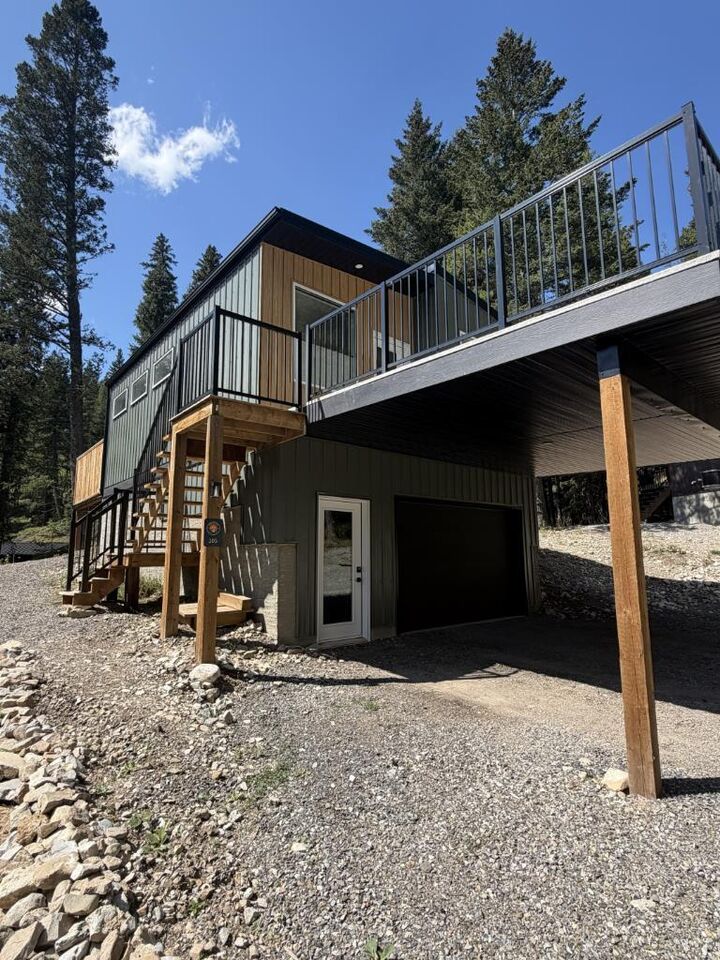
water and town sewer. Step out onto either of the two decks and the
views just stop you in your tracks. You are the second-to-last
property on the road, so traffic is basically nonexistent. A single
garage and carport keep your vehicles covered, and the whole setup is
designed for four-season living. Best part is the land lease: just
$650 a month for a 50-year renewable term, and it covers utilities (That's right, no more crazy 9 line item electric bills), snow removal, property taxes, road maintenance, garbage, and gated
security. When compared to traditional ownership, this saves thousands a year, we've done the math! No surprise bills, no headaches, just pure mountain living ready to go.