
Listing Courtesy of: REALTORS® Association of Edmonton / Listed By: Wes Springer, Re/Max Real Estate
94 Harvest Crescent Ardrossan, AB T8E 0A8
Active
$1,275,000 (CAD)
OPEN HOUSE TIMES
-
OPENSat, Aug 291:00 pm - 3:00 pm

Description
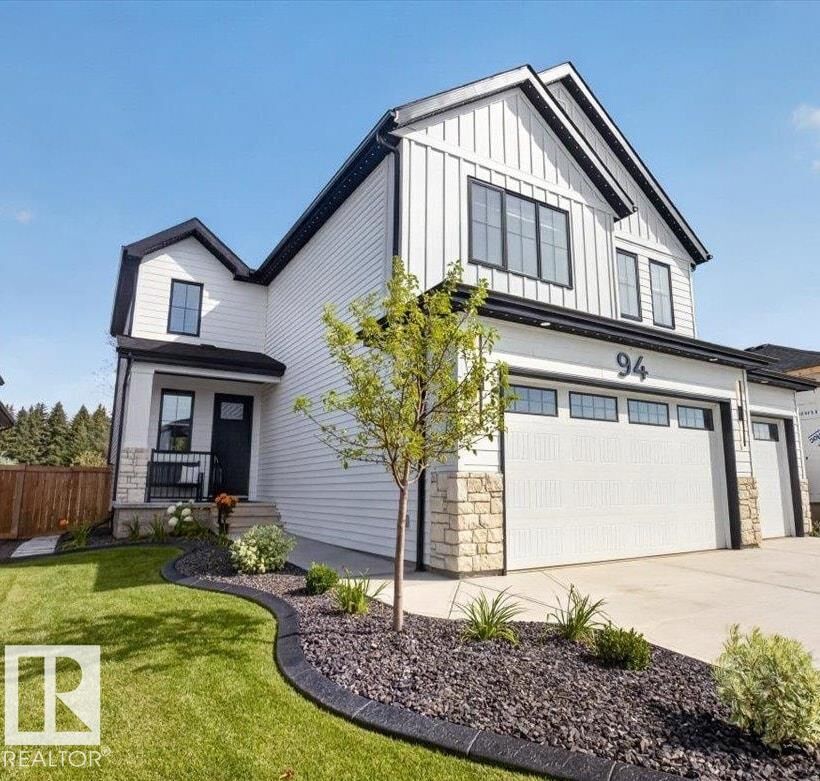
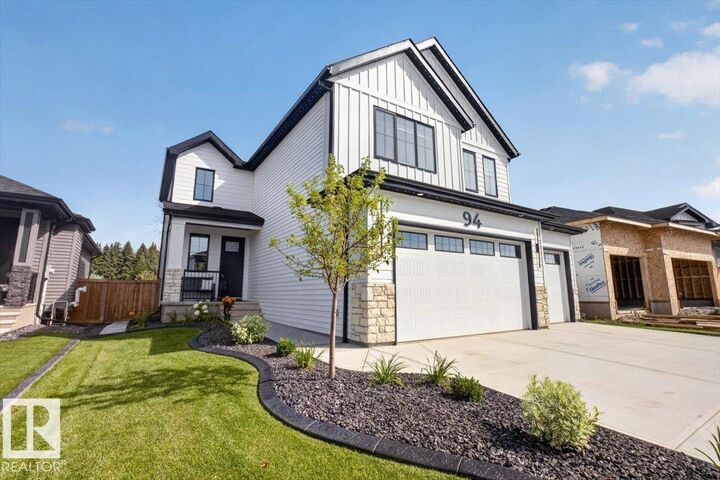
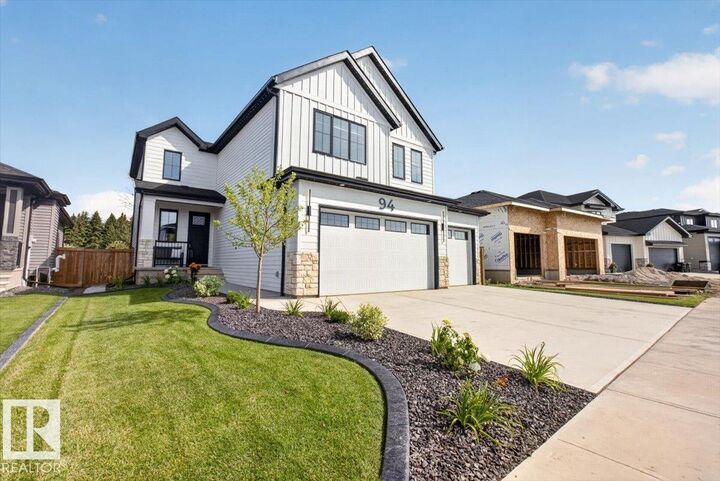
Stunning luxury home in a great location in the quiet, peaceful Estates of Ardrossan, just 10 minutes from Sherwood Park! Offering over 3,400 sq. ft. of finished living space, this 3+1 bedroom home backing onto a rural setting with mature land and acreage views.The main floor features a gorgeous kitchen with high-end cabinetry, quartz countertops, stainless steel appliances and a walk-through pantry overlooking the bright great room with gas fireplace and large windows. A main-floor office and spacious mudroom add everyday functionality. Upstairs you'll find 3 generous bedrooms, including a primary suite with spa-inspired ensuite and walk-in closet, plus a bonus room. The fully finished basement adds a 4th bedroom and additional 4-piece bathroom. Enjoy central A/C, a heated and insulated triple attached garage, and a fully landscaped backyard with a large deck, 2024 Arctic Spa hot tub sunk into the deck, custom stamped-concrete sidewalks and patio, shed and firepit area.
MLS®:
E4505462
E4505462
Type
Single-Family Home
Single-Family Home
Year Built
2023
2023
Style
2 Storey
2 Storey
County
Strathcona County
Strathcona County
Listed By
Wes Springer, Re/Max Real Estate
Source
REALTORS® Association of Edmonton
Last checked Aug 28 2026 at 2:58 PM EDT
REALTORS® Association of Edmonton
Last checked Aug 28 2026 at 2:58 PM EDT
Bathroom Details
- Full Bathrooms: 3
- Half Bathroom: 1
Interior Features
- Amenities: Dishwasher-Built-In
- Amenities: Dryer
- Amenities: Garage Control
- Amenities: Washer
- Amenities: Garage Opener
- Amenities: Microwave Hood Fan
- Amenities: Refrigerator
- Amenities: Storage Shed
- Additional Rooms:
- Amenities: Air Conditioning-Central
- Amenities: Curtains and Blinds
- Amenities: Garage Heater
- Amenities: Stove-Countertop Gas
- Amenities: Projector
- Amenities: Hot Tub
Lot Information
- Flat Site
- Backs Onto Park/Trees
Property Features
- Foundation: Concrete Perimeter
Heating and Cooling
- Forced Air-1
- Natural Gas
Basement Information
- Full
- Finished
Exterior Features
- Roof: Asphalt Shingles
Garage
- Triple Garage Attached
Parking
- Insulated
- Heated
- Triple Garage Attached
Stories
- 3
Living Area
- 2,512 sqft
Disclaimer: Copyright 2024 REALTORS® Association of Edmonton IDX. Trademarks are owned or controlled by the Canadian Real Estate Association (CREA) and identify real estate professionals who are members of CREA (REALTOR®, REALTORS®) and/or the quality of services they provide (MLS®, Multiple Listing Service®). 8/28/26 07:58

