
Listing Courtesy of: PILLAR 9 - IDX / Listed By: Jeniah Wilde, Century 21 Masters
540 Lawthorn Way Airdrie, AB T4A 3N9
Active (23 Days)
$669,900 (CAD)
Description
MLS®:
A2334203
A2334203
Lot Size
3,701 SQFT
3,701 SQFT
Type
Single-Family Home
Single-Family Home
Year Built
2026
2026
Style
2 Storey
2 Storey
Listed By
Jeniah Wilde, Century 21 Masters
Source
PILLAR 9 - IDX
Last checked Aug 27 2026 at 4:50 PM EDT
PILLAR 9 - IDX
Last checked Aug 27 2026 at 4:50 PM EDT
Bathroom Details
- Full Bathroom: 1
Interior Features
- Appliances : Refrigerator
- Appliances : Dishwasher
- Appliances : Garage Control(s)
- Appliances : Microwave
- Appliances : Washer/Dryer
- Appliances : Microwave Hood Fan
- Laundry/Utility Room : Upper Level
- Appliances : Electric Oven
- Open Floorplan
- Pantry
Subdivision
- Lanark
Lot Information
- Rectangular Lot
- Level
Property Features
- Fireplace: Total Fireplace(s) : 1 Electric
- Foundation: Poured Concrete
Heating and Cooling
- Natural Gas
- None
Basement Information
- Full
Flooring
- Carpet
- Tile
- Vinyl Plank
Exterior Features
- Roof: Asphalt Shingle
Garage
- Double Garage Attached
Parking
- Parking Space(s) : 4
Stories
- 2
Living Area
- 1,754 sqft
Disclaimer: Data is supplied by Pillar 9™ MLS® System. Pillar 9™ is the owner of the copyright in its MLS® System. Data is deemed reliable but is not guaranteed accurate by Pillar 9™. The trademarks MLS®, Multiple Listing Service® and the associated logos are owned by The Canadian Real Estate Association (CREA) and identify the quality of services provided by real estate professionals who are members of CREA. Used under license.
Data is supplied by Pillar 9™ MLS® System. Pillar 9™ is the owner of the copyright in its MLS® System. Data is deemed reliable but is not guaranteed accurate by Pillar 9™. The trademarks MLS®, Multiple Listing Service® and the associated logos are owned by The Canadian Real Estate Association (CREA) and identify the quality of services provided by real estate professionals who are members of CREA. Used under license.
Data is supplied by Pillar 9™ MLS® System. Pillar 9™ is the owner of the copyright in its MLS® System. Data is deemed reliable but is not guaranteed accurate by Pillar 9™. The trademarks MLS®, Multiple Listing Service® and the associated logos are owned by The Canadian Real Estate Association (CREA) and identify the quality of services provided by real estate professionals who are members of CREA. Used under license.


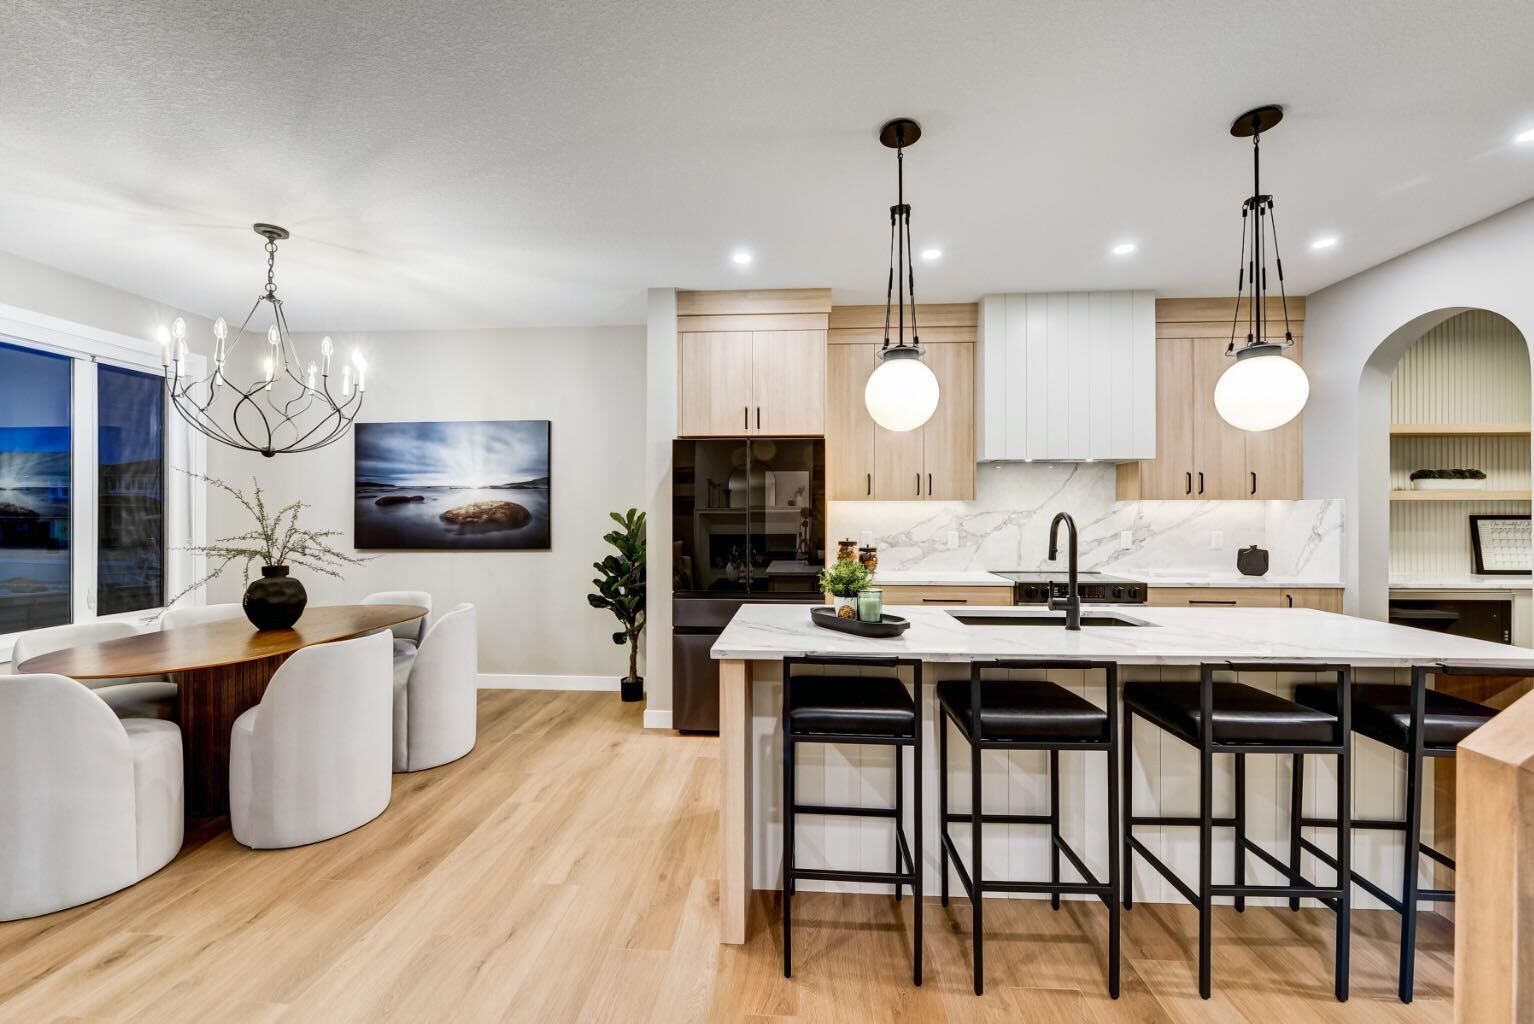
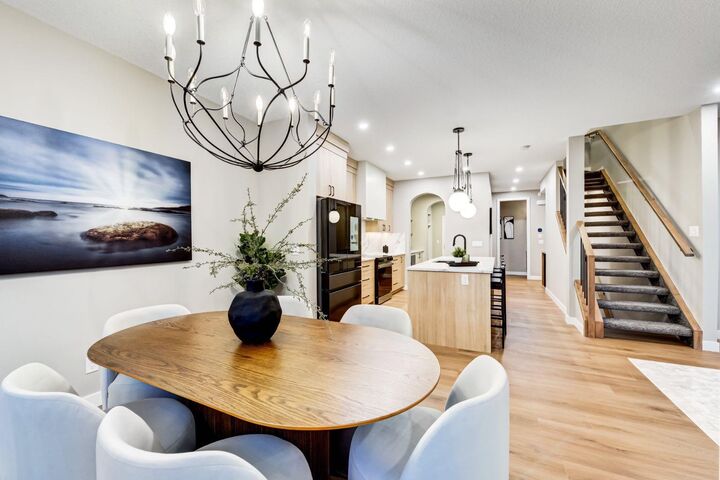
The main floor also offers a private den, versatile flex space, plus a powder room.
Upstairs, the primary suite is a true retreat, featuring a spacious walk-in closet and private ensuite. Two additional bedrooms and a versatile bonus room and the upper-floor laundry adds everyday convenience.
Families will also appreciate that Lanark has been selected by Rocky View Schools for a future Kindergarten to Grade 9 school. Also, close to scenic trails, naturalized ponds, and shopping you’ll find there’s a true sense of community.
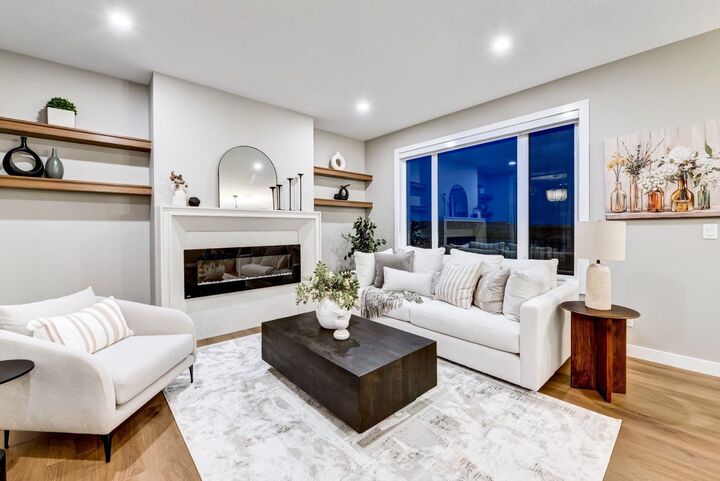
Don’t miss your opportunity to call this stunning new build home. *Photos are of a similar home for illustration purposes only actual home may vary.