
Listing Courtesy of: PILLAR 9 - IDX / Listed By: Christian Hofmeister, Century 21 Masters
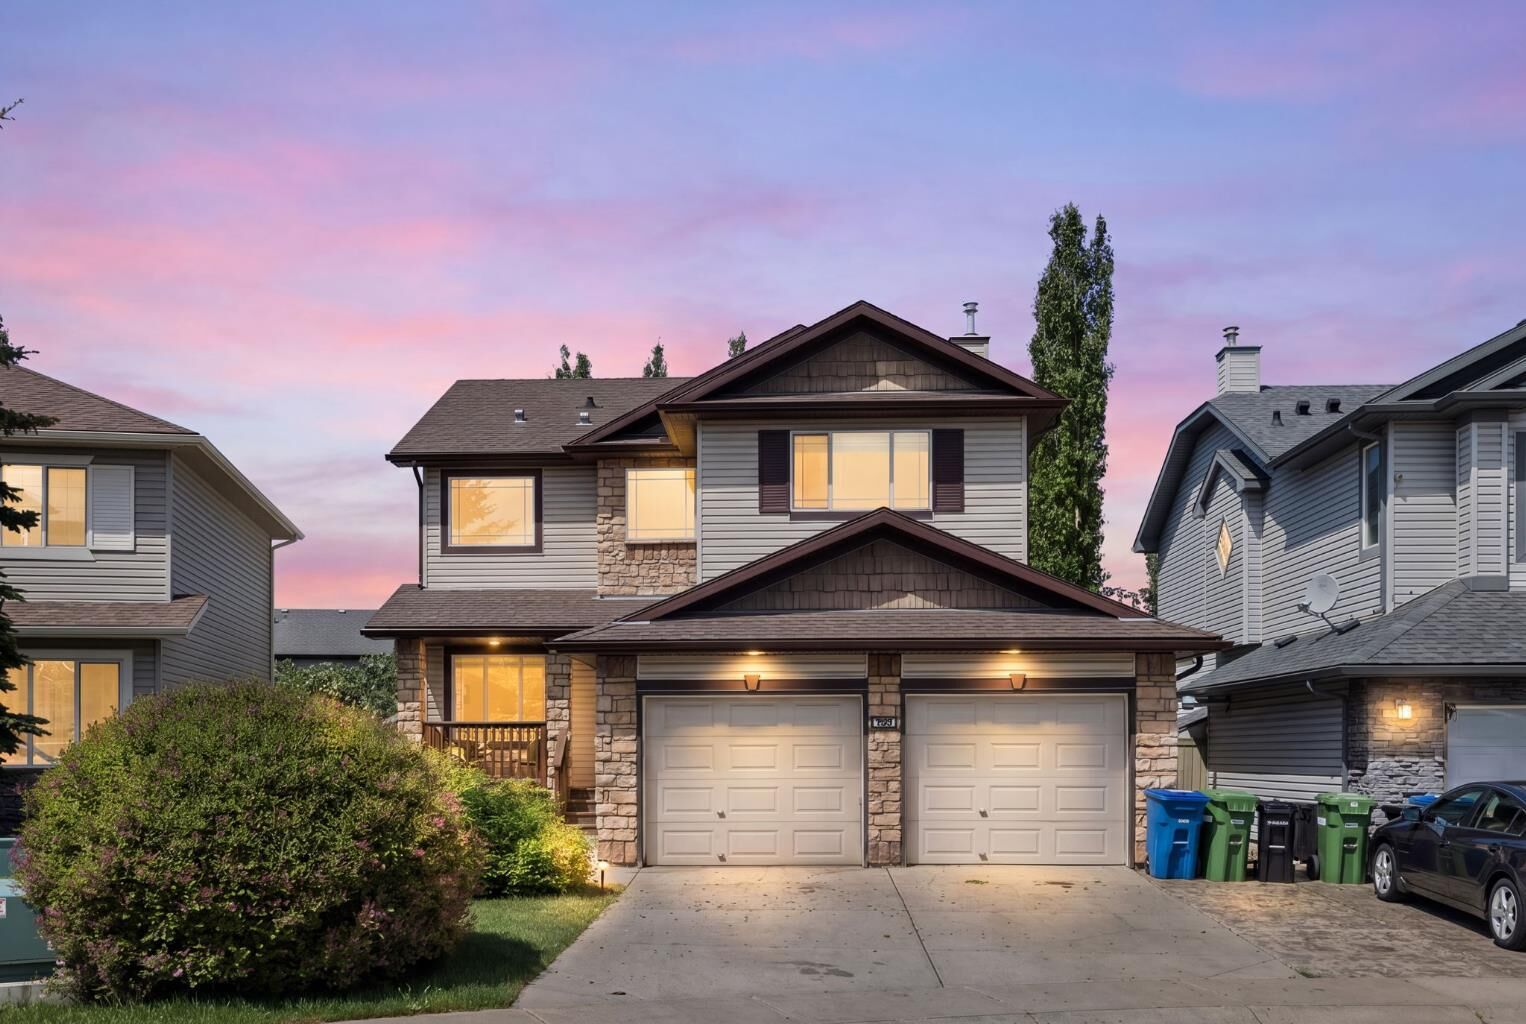
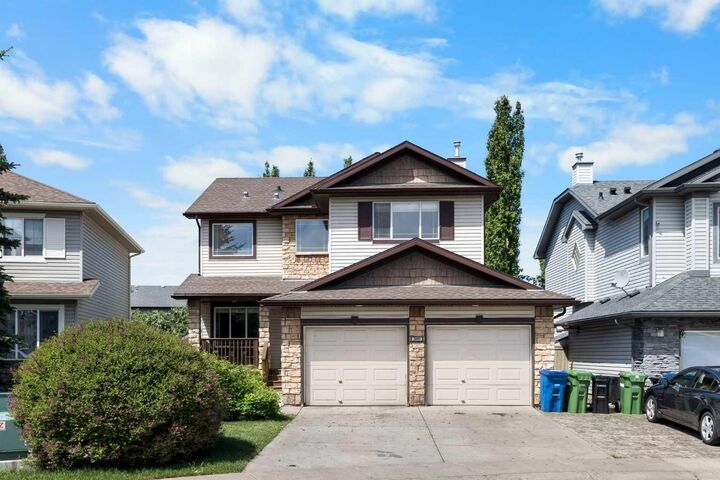
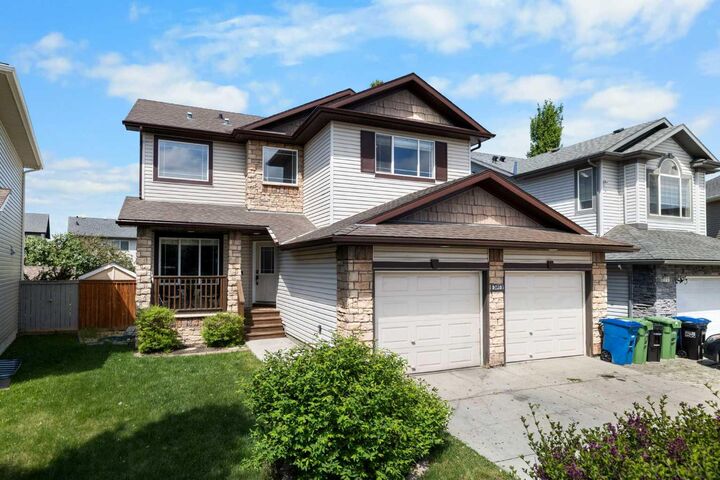
2693 Coopers Circle SW Airdrie, AB T4B 3B8
Active (86 Days)
$689,900 (CAD)
Description
MLS®:
A2317358
A2317358
Lot Size
5,026 SQFT
5,026 SQFT
Type
Single-Family Home
Single-Family Home
Year Built
2004
2004
Style
2 Storey
2 Storey
Listed By
Christian Hofmeister, Century 21 Masters
Source
PILLAR 9 - IDX
Last checked Aug 28 2026 at 6:13 PM EDT
PILLAR 9 - IDX
Last checked Aug 28 2026 at 6:13 PM EDT
Bathroom Details
- Full Bathrooms: 3
- Half Bathroom: 1
Interior Features
- Appliances : Refrigerator
- Appliances : Dishwasher
- Appliances : Electric Stove
- Appliances : Garage Control(s)
- Appliances : Microwave
- Appliances : Range Hood
- Appliances : Washer/Dryer
- Appliances : Window Coverings
- Laundry/Utility Room : Upper Level
- Appliances : Water Softener
- Appliances : Electric Oven
- Appliances : Bar Fridge
- Central Vacuum
- Double Vanity
- Granite Counters
- Kitchen Island
- Pantry
- Walk-In Closet(s)
- Wet Bar
- See Remarks
- Appliances : Central Air Conditioner
- Vinyl Windows
Subdivision
- Coopers Crossing
Lot Information
- Landscaped
- Back Lane
- Back Yard
- Front Yard
Property Features
- Fireplace: Living Room
- Fireplace: Recreation Room
- Fireplace: Total Fireplace(s) : 2 Gas
- Foundation: Poured Concrete
Heating and Cooling
- Natural Gas
- Central Air
Basement Information
- Full
Flooring
- Carpet
- Linoleum
- Laminate
- Ceramic Tile
Exterior Features
- Roof: Asphalt Shingle
Garage
- Double Garage Attached
Parking
- Heated Garage
- Parking Space(s) : 4
Stories
- 2
Living Area
- 2,113 sqft
Listing Price History
Date
Event
Price
% Change
$ (+/-)
Jun 19, 2026
Price Changed
$689,900
-1%
-$10,099
Disclaimer: Data is supplied by Pillar 9™ MLS® System. Pillar 9™ is the owner of the copyright in its MLS® System. Data is deemed reliable but is not guaranteed accurate by Pillar 9™. The trademarks MLS®, Multiple Listing Service® and the associated logos are owned by The Canadian Real Estate Association (CREA) and identify the quality of services provided by real estate professionals who are members of CREA. Used under license.
Data is supplied by Pillar 9™ MLS® System. Pillar 9™ is the owner of the copyright in its MLS® System. Data is deemed reliable but is not guaranteed accurate by Pillar 9™. The trademarks MLS®, Multiple Listing Service® and the associated logos are owned by The Canadian Real Estate Association (CREA) and identify the quality of services provided by real estate professionals who are members of CREA. Used under license.
Data is supplied by Pillar 9™ MLS® System. Pillar 9™ is the owner of the copyright in its MLS® System. Data is deemed reliable but is not guaranteed accurate by Pillar 9™. The trademarks MLS®, Multiple Listing Service® and the associated logos are owned by The Canadian Real Estate Association (CREA) and identify the quality of services provided by real estate professionals who are members of CREA. Used under license.


The bright main floor features a cozy living room with a gas fireplace and elegant mantel, a functional office/den, convenient 2-piece bath, walk-through pantry, and a spacious kitchen with freshly painted cabinetry and granite countertops. The main floor features large windows filling the home with natural light.
Upstairs, you’ll find three generous bedrooms, each with its own walk-in closet! The oversized secondary bedrooms are perfect for growing families, while the convenient upper-level laundry includes both washer and dryer. The spacious primary suite boasts a luxurious 5-piece ensuite, complemented by a 4-piece main bath.
The fully finished basement is built for entertaining, featuring a large family room with a second gas fireplace and wet bar! The double attached garage is heated for added convenience.
Don’t hesitate to book your showing, this home is ready to welcome its next family!