
Listing Courtesy of: SASKATCHEWAN / Listed By: Boyes Group Realty Inc.
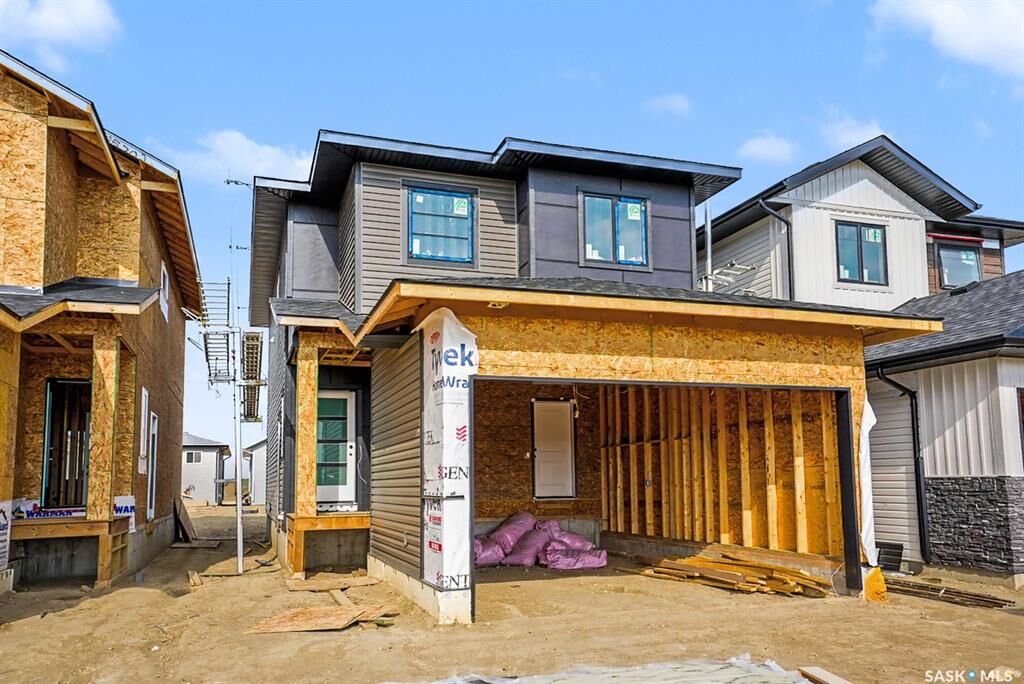
667 Henry Dayday Road Saskatoon, SK S7W 1H5
Active (147 Days)
$615,000 (CAD)
Description
MLS®:
SK032077
SK032077
Type
Single-Family Home
Single-Family Home
Year Built
2026
2026
Style
2 Storey
2 Storey
County
Corman Park No. 344
Corman Park No. 344
Community
Aspen Ridge
Aspen Ridge
Listed By
Zoey Schneider, Boyes Group Realty Inc.
Source
SASKATCHEWAN
Last checked Aug 28 2026 at 4:18 PM EDT
SASKATCHEWAN
Last checked Aug 28 2026 at 4:18 PM EDT
Bathroom Details
Interior Features
- Interior Features : Sump Pump
- Misc Features : Sump Pump
- Water Softener : Not Included
- Interior Features : Heat Recovery Unit
- Misc Features : Heat Recovery Unit
Subdivision
- Aspen Ridge
Lot Information
- Rectangular
Property Features
- Fireplace: Total: 1
- Fireplace: Electric
Heating and Cooling
- Forced Air
- Natural Gas
Basement Information
- Full Basement
- Unfinished
Exterior Features
- Siding
- Roof: Asphalt Shingles
Utility Information
- Utilities: Gas
Garage
- 2 Car Attached
Parking
- Parking Spaces
- Parking Surface : Concrete Drive
- Total Parking Spaces : 4
Stories
- 2
Listing Price History
Date
Event
Price
% Change
$ (+/-)
Jul 16, 2026
Price Changed
$615,000
2%
$10,000
Disclaimer: Copyright 2026 Saskatchewan Realtors Association. All rights reserved. This information is deemed reliable, but not guaranteed. The information being provided is for consumers’ personal, non-commercial use and may not be used for any purpose other than to identify prospective properties consumers may be interested in purchasing. Data last updated 8/28/26 09:18


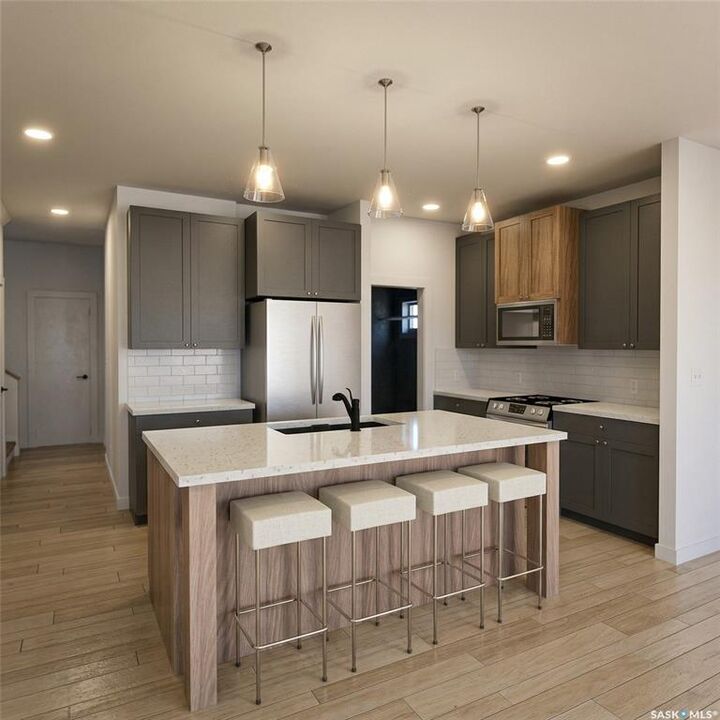
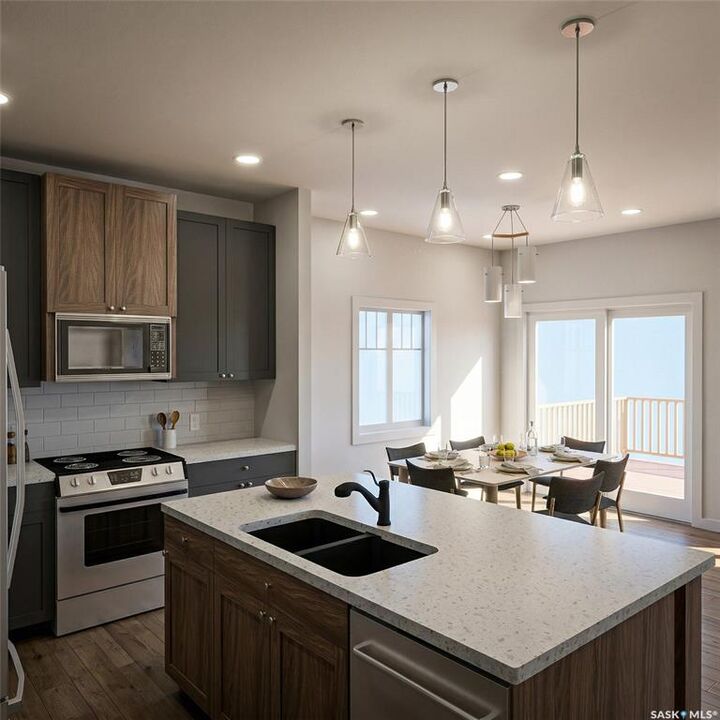
The main floor is designed for everyday functionality, with an open-concept layout that connects the kitchen, dining, and living areas—ideal for both family living and entertaining. Upstairs, you’ll find a well-appointed primary bedroom along with two additional bedrooms and a full bathroom, providing comfortable space for a growing family or guests.
Homes start at $615,000 (GST/PST included). Qualified first-time home buyers may be eligible for a GST rebate.
An optional 18’ x 22’ rear garage is available, along with a 9’ parking stall beside the garage—ideal for additional parking or future tenant use.
Located in one of Saskatoon’s most desirable communities, Aspen Ridge offers a balance of natural surroundings and urban convenience, with access to parks, walking paths, and nearby amenities.
Please note: renderings are for illustrative purposes only. Final design, materials, and finishes may vary.