
Inscription par: SASKATCHEWAN / Listed By: Boyes Group Realty Inc.
667 Henry Dayday Road Saskatoon, SK S7W 1H5
En vigueur (148 Jours)
615 000 $ (CAD)
Description
MLS®:
SK032077
SK032077
Catégorie
Single-Family Home
Single-Family Home
Année de Construction
2026
2026
Style
2 Storey
2 Storey
Ville
Corman Park No. 344
Corman Park No. 344
Communauté
Aspen Ridge
Aspen Ridge
Listed By
Zoey Schneider, Boyes Group Realty Inc.
Source
SASKATCHEWAN
Dernière vérification Août 29 2026 à 8:18 AM EDT
SASKATCHEWAN
Dernière vérification Août 29 2026 à 8:18 AM EDT
Détails sur les salles de bains
Caractéristiques Intérieures
- Interior Features : Sump Pump
- Misc Features : Sump Pump
- Water Softener : Not Included
- Interior Features : Heat Recovery Unit
- Misc Features : Heat Recovery Unit
Quartier
- Aspen Ridge
Informations sur le lot
- Rectangular
Caractéristiques de la propriété
- Cheminée: Total: 1
- Cheminée: Electric
Chauffage et refroidissement
- Forced Air
- Natural Gas
Informations sur les sous-sols
- Full Basement
- Unfinished
Caractéristiques extérieures
- Siding
- Toit: Asphalt Shingles
Informations sur les services publics
- Utilities: Gas
Garage
- 2 Car Attached
Stationnement
- Parking Spaces
- Parking Surface : Concrete Drive
- Total Parking Spaces : 4
Étages
- 2
Historique des prix des annonces
Date
Événement
Prix
% Variation en
$ (+/-)
Juil 16, 2026
Prix modifié
615 000 $
2%
10 000 $
Disclaimer: Copyright 2026 Saskatchewan Realtors Association. All rights reserved. This information is deemed reliable, but not guaranteed. The information being provided is for consumers’ personal, non-commercial use and may not be used for any purpose other than to identify prospective properties consumers may be interested in purchasing. Data last updated 8/29/26 01:18


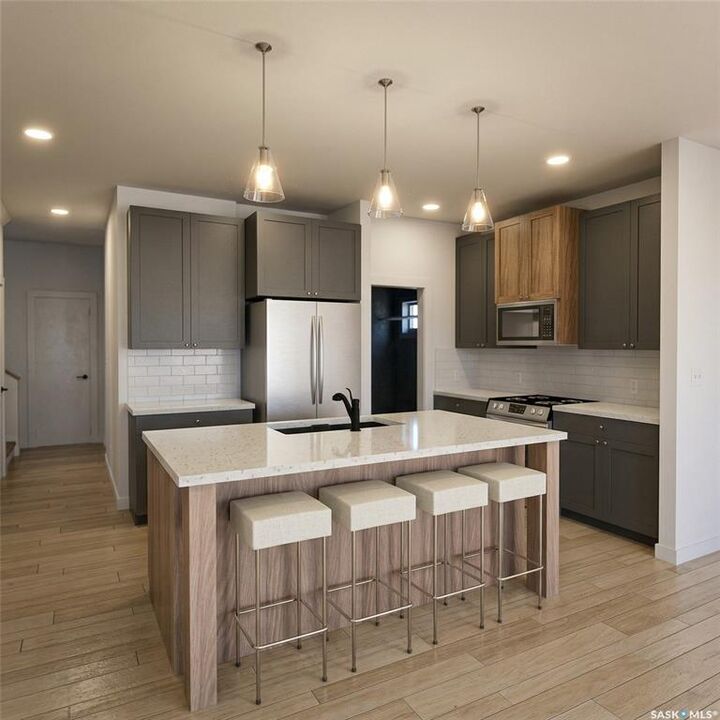
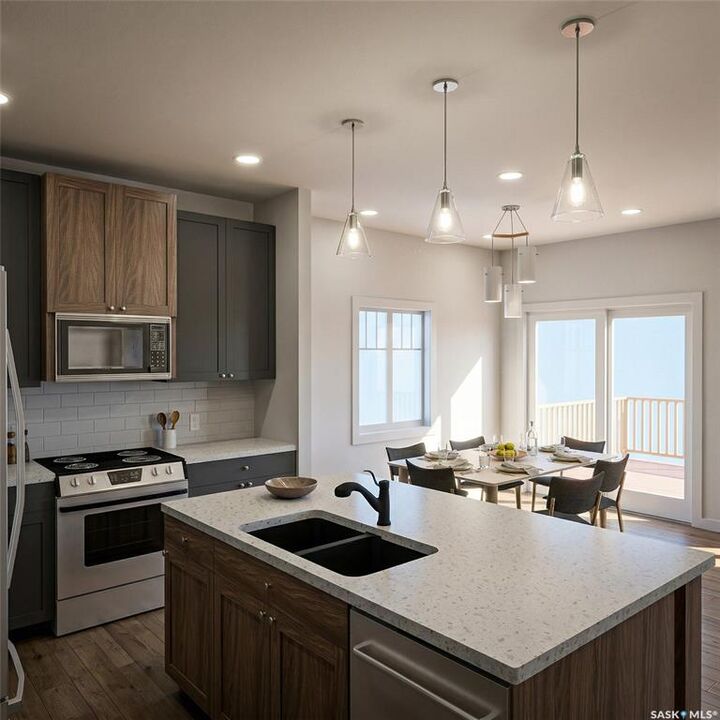
The main floor is designed for everyday functionality, with an open-concept layout that connects the kitchen, dining, and living areas—ideal for both family living and entertaining. Upstairs, you’ll find a well-appointed primary bedroom along with two additional bedrooms and a full bathroom, providing comfortable space for a growing family or guests.
Homes start at $615,000 (GST/PST included). Qualified first-time home buyers may be eligible for a GST rebate.
An optional 18’ x 22’ rear garage is available, along with a 9’ parking stall beside the garage—ideal for additional parking or future tenant use.
Located in one of Saskatoon’s most desirable communities, Aspen Ridge offers a balance of natural surroundings and urban convenience, with access to parks, walking paths, and nearby amenities.
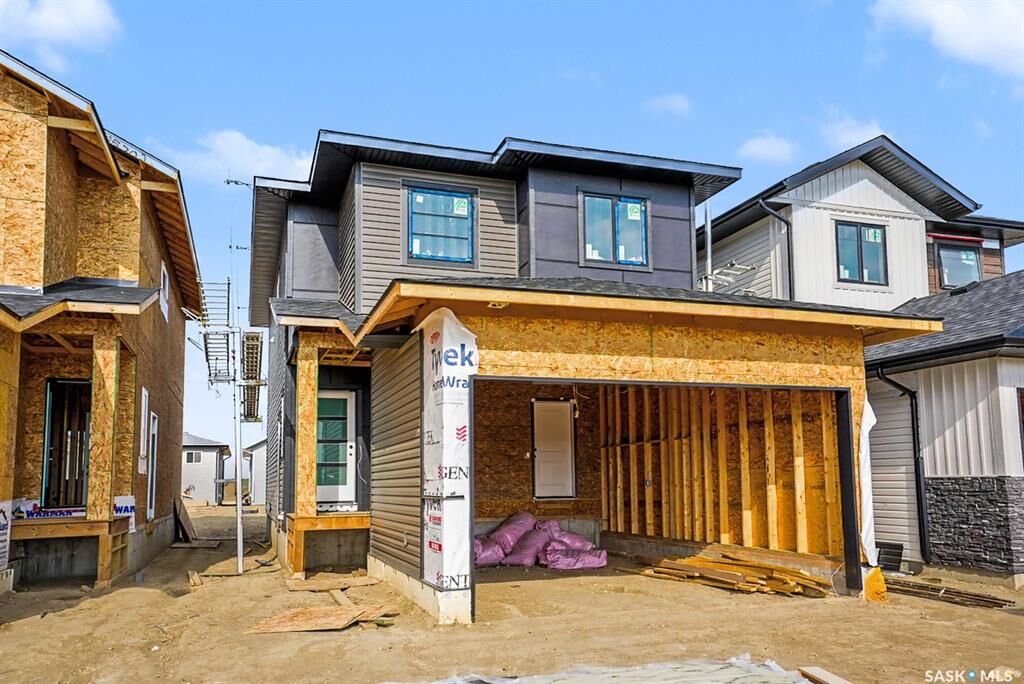
Please note: renderings are for illustrative purposes only. Final design, materials, and finishes may vary.