2867 Cape Breton Road Auburn, PE C0A 1T0
Listing Courtesy of: PRINCE EDWARD ISLAND / Listed By: Re/Max Charlottetown Realty

  2867 Cape Breton Road Auburn, PE C0A 1T0

Contingent (117 Days)
$449,900 (CAD)

3
BED
2
BATH
1,684
SQFT

Description

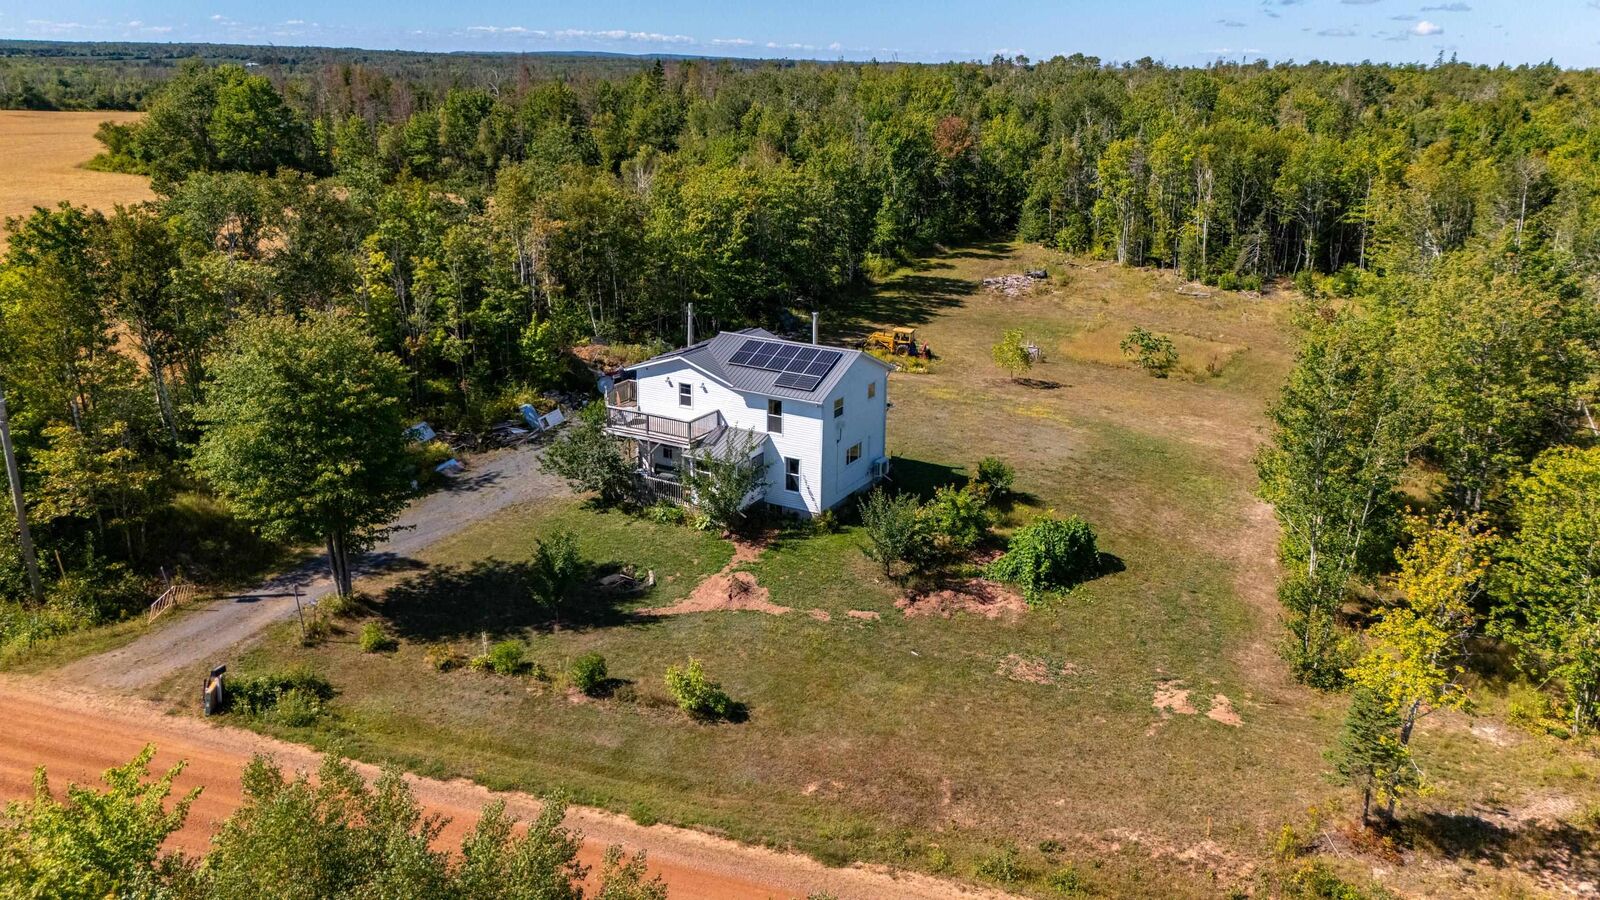
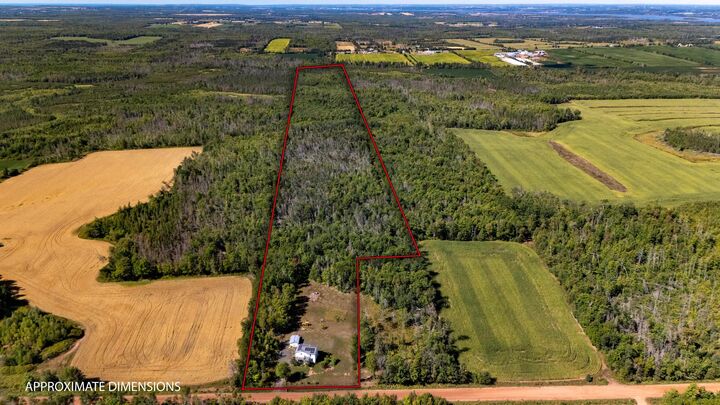
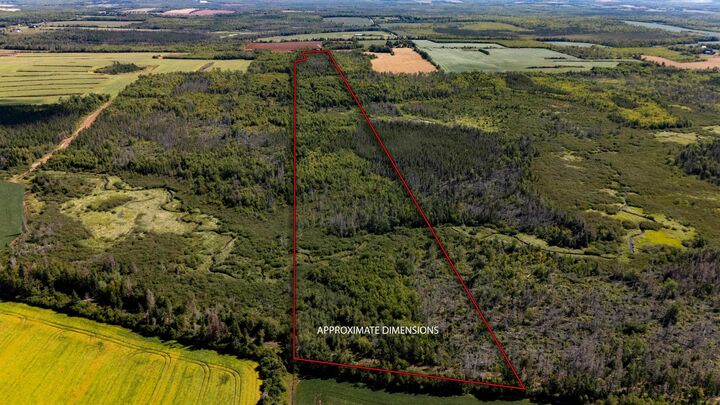
2867 Cape Breton Rd is a 2 storey home situated on 42.61 acres with an 8X12 storage shed. The 42.61 acres provides a very private rural retreat with lots of firewood if you wish to heat with wood heat. You enter the home through a 7' x 8' front porch which leads you into a large living room on the right and the beautiful kitchen on the left. The interior is finished in pine boards throughout providing a rustic country look. From the large livingroom you can access the formal dining room or through patio doors to the sunroom at the back of the home. The kitchen is large with access to the outdoors and off the diningroom a full bath with laundry completes the main level. Upstairs are 3 good sized bedrooms and a full bath with access from the master bedroom to a large 8x21 & 6X6 deck. The home has had an energy audit completed and all recommendations have been completed. The home is equipped with a 5-year-old steel roof and a full 8 ft concrete foundation. The home has 4 new heat pumps including at least 1 on each of the three levels including the unfinished basement. The home is equipped with solar panels which are fully paid for, and a new electric hot water heater. The electrical is upgraded to 200-amp service and the attic insulation is R60 blown in. The basement walls have been spray foamed with insulation. The property is only 20 minutes to Charlottetown or Montague and close to golfing, swimming, boating, kayaking and fishing. A great location for a young family and loads of room for pets if your heart desires.

MLS®:
202608513
Taxes
$1,544(2025)
Lot Size
42.61 acres
Type
Single-Family Home
Style
Detached
County
Cumberland City Council

Listed By

Kevin Quinn, Re/Max Charlottetown Realty
Source
PRINCE EDWARD ISLAND
Last checked Aug 28 2026 at 1:43 AM EDT
Bathroom Details
  • Full Bathrooms: 2
Interior Features
  • Wood Stove(s)
Lot Information
  • Wooded/Treed
  • Cleared
Property Features
  • Foundation: Poured Concrete
Heating and Cooling
  • Heat Pump -Ductless
Basement Information
  • Full
  • Undeveloped
Flooring
  • Laminate
  • Ceramic
Exterior Features
  • Vinyl
  • Roof: Metal
Utility Information
  • Utilities: Electricity
  • Sewer: Septic
  • Fuel: Electric, Solar
School Information
  • Elementary School: Mt. Stewart Consolidated School
Garage
  • None
Parking
  • Gravel
Stories
  • 2
Living Area
  • 1,684 sqft
Powered by Walk Score®
Disclaimer: Copyright 2026 Prince Edward Island Real Estate Association. All rights reserved. This information is deemed reliable, but not guaranteed. The information being provided is for consumers’ personal, non-commercial use and may not be used for any purpose other than to identify prospective properties consumers may be interested in purchasing. Data last updated 8/27/26 18:43

