
Inscription par: PRINCE EDWARD ISLAND / Listed By: Re/Max Charlottetown Realty
2867 Cape Breton Road Auburn, PE C0A 1T0
Contingent (117 Jours)
449 900 $ (CAD)

MLS®:
202608513
202608513
Les impôts
$1,544(2025)
$1,544(2025)
Surface Terrain
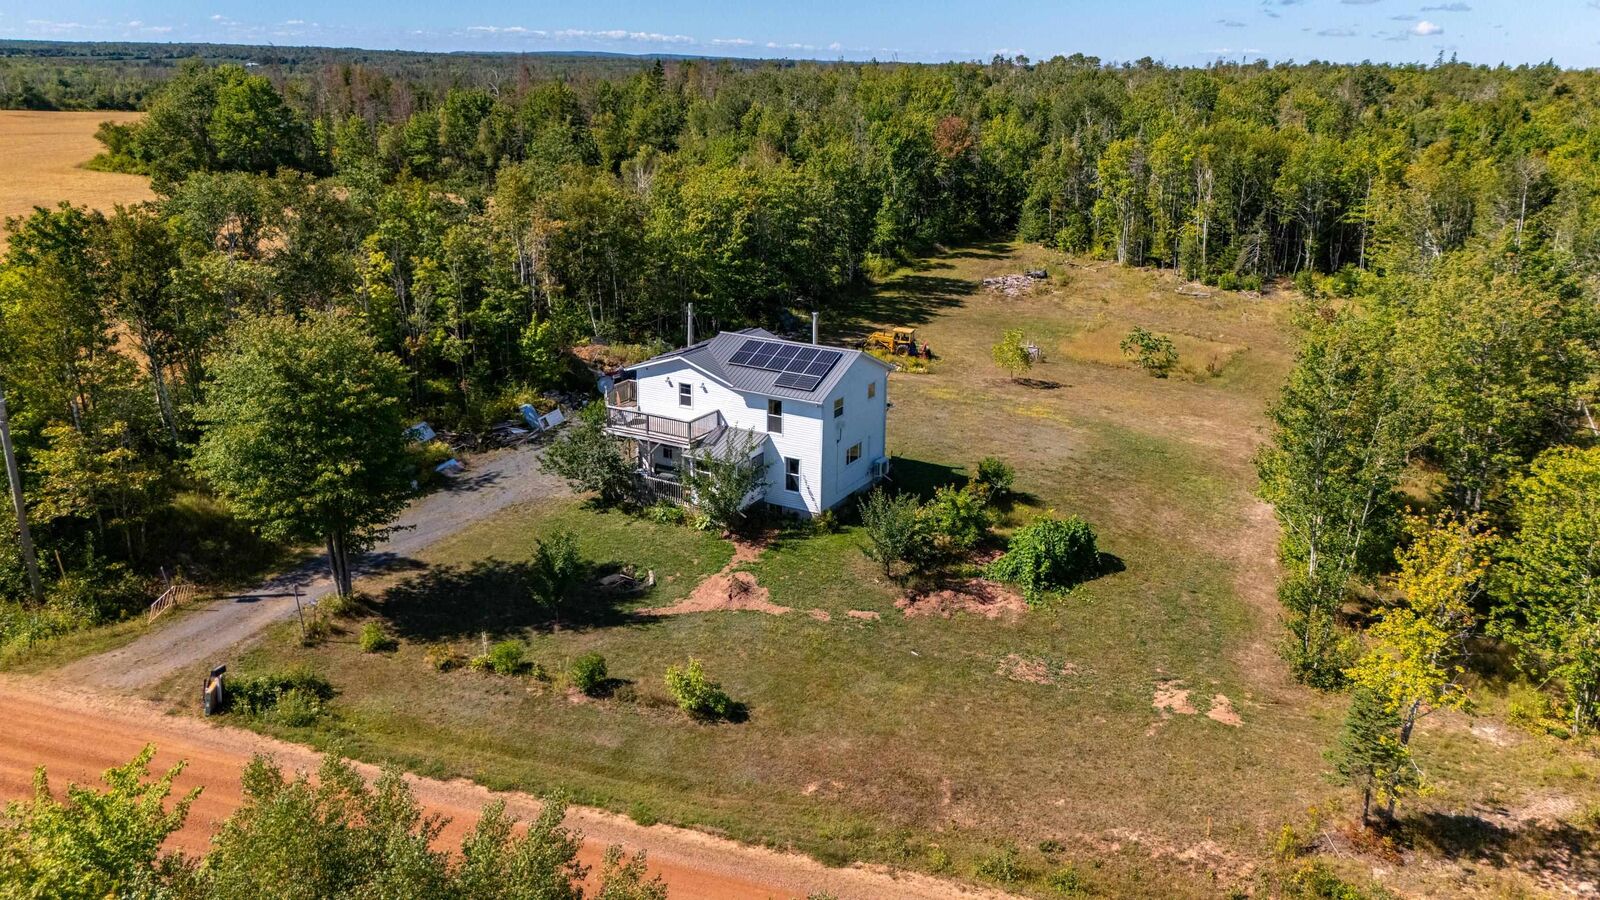
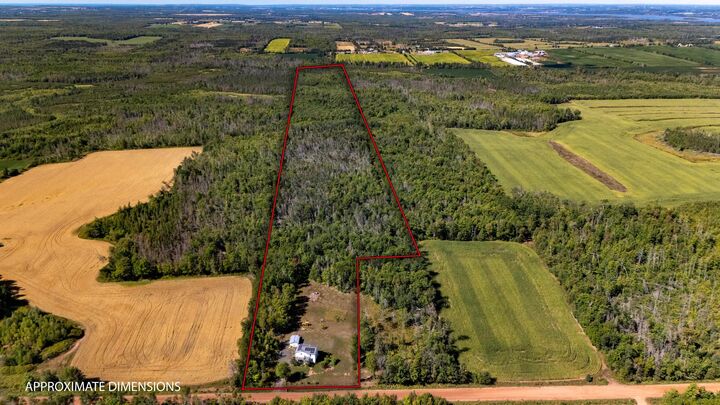
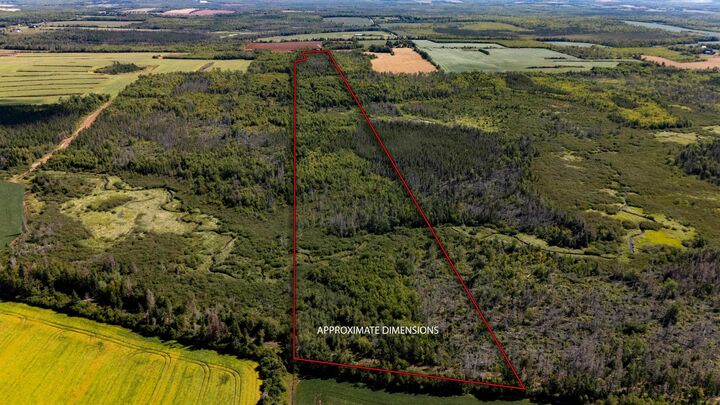
42.61 acres
42.61 acres
Catégorie
Single-Family Home
Single-Family Home
Style
Detached
Detached
Ville
Cumberland City Council
Cumberland City Council
Listed By
Kevin Quinn, Re/Max Charlottetown Realty
Source
PRINCE EDWARD ISLAND
Dernière vérification Août 29 2026 à 1:46 AM EDT
PRINCE EDWARD ISLAND
Dernière vérification Août 29 2026 à 1:46 AM EDT
Détails sur les salles de bains
- Salles de bains: 2
Caractéristiques Intérieures
- Wood Stove(s)
Informations sur le lot
- Wooded/Treed
- Cleared
Caractéristiques de la propriété
- Foundation: Poured Concrete
Chauffage et refroidissement
- Heat Pump -Ductless
Informations sur les sous-sols
- Full
- Undeveloped
Planchers
- Laminate
- Ceramic
Caractéristiques extérieures
- Vinyl
- Toit: Metal
Informations sur les services publics
- Utilities: Electricity
- Sewer: Septic
- Fuel: Electric, Solar
Informations sur les écoles
- Elementary School: Mt. Stewart Consolidated School
Garage
- None
Stationnement
- Gravel
Étages
- 2
Surface Habitable
- 1,684 pi. ca.
Disclaimer: Copyright 2026 Prince Edward Island Real Estate Association. All rights reserved. This information is deemed reliable, but not guaranteed. The information being provided is for consumers’ personal, non-commercial use and may not be used for any purpose other than to identify prospective properties consumers may be interested in purchasing. Data last updated 8/28/26 18:46


Description