
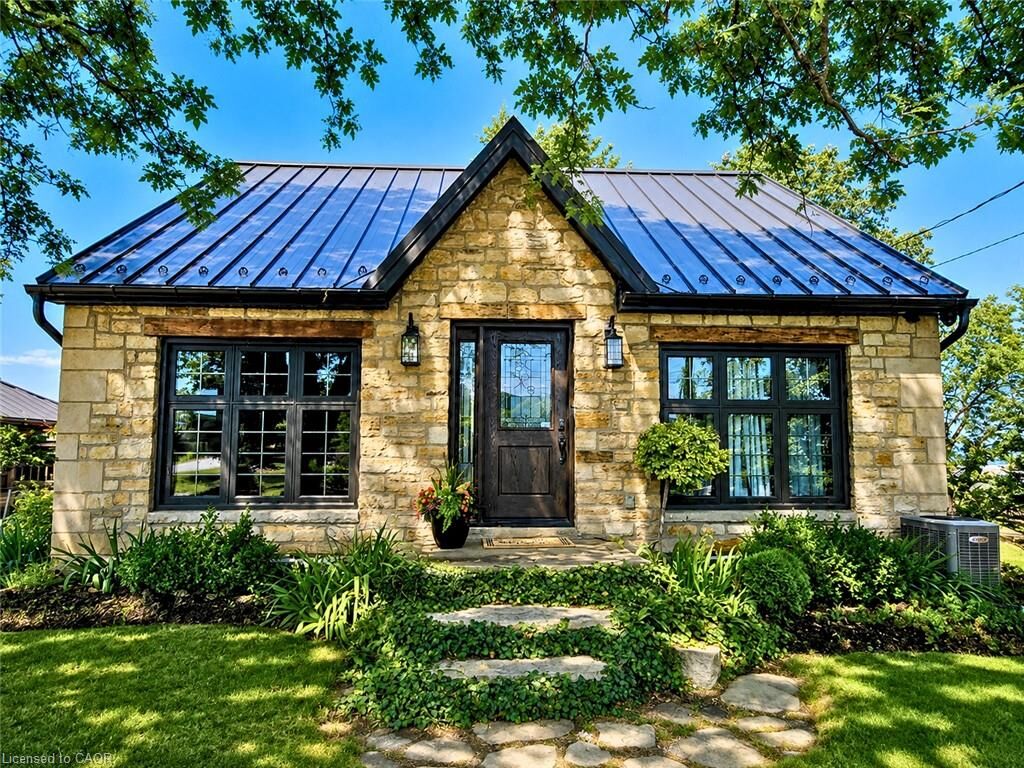
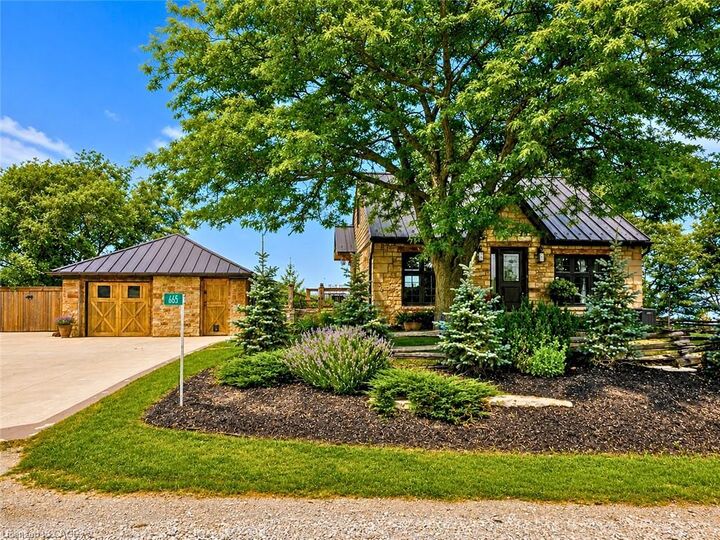
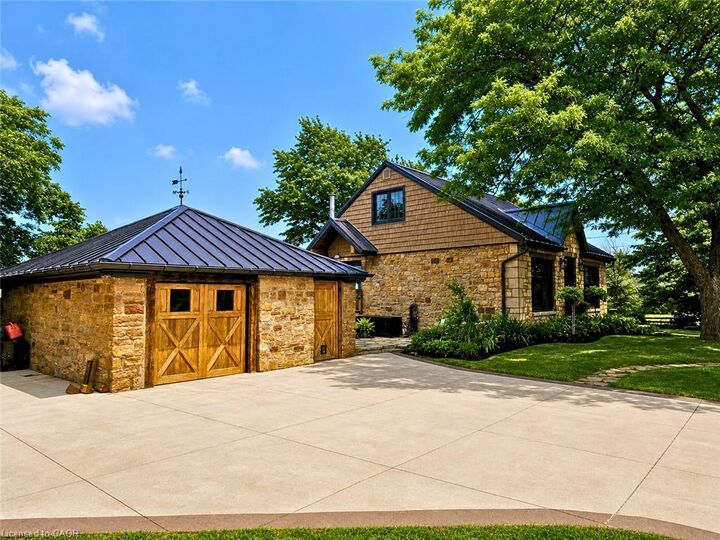
Listing Courtesy of: ITSO / Listed By: Re/Max Escarpment Realty Inc.
665 Ridge Road Stoney Creek, ON L8J 2Y2
Contingent (31 Days)
$1,249,900 (CAD)
MLS®:
40851264
40851264
Taxes
$6,503
$6,503
Lot Size
0.41 acres
0.41 acres
Type
Single-Family Home
Single-Family Home
Views
Lake, Forest, Bay, Panoramic, Trees/Woods, City, Downtown, Park/Greenbelt, Hills, Ridge
Lake, Forest, Bay, Panoramic, Trees/Woods, City, Downtown, Park/Greenbelt, Hills, Ridge
County
Hamilton
Hamilton
Listed By
Justin Cannon, Re/Max Escarpment Realty Inc.
Source
ITSO
Last checked Aug 28 2026 at 5:01 AM EDT
ITSO
Last checked Aug 28 2026 at 5:01 AM EDT
Bathroom Details
- Full Bathrooms: 2
Interior Features
- Built-In Appliances
- Auto Garage Door Remote(s)
- Laundry: In-Suite
- Dishwasher
- Dryer
- Range Hood
- Refrigerator
- Washer
- Gas Stove
- Laundry: Lower Level
Lot Information
- Rectangular
- Rural
- Greenbelt
- Schools
- School Bus Route
- Open Spaces
- Quiet Area
- Landscaped
- Ample Parking
- View From Escarpment
- Visual Exposure
Property Features
- Fireplace: 1
- Fireplace: Wood Burning
- Foundation: Concrete Block
Heating and Cooling
- Forced Air
- Fireplace-Wood
- Central Air
Basement Information
- Full
- Unfinished
Exterior Features
- Roof: Metal
Utility Information
- Sewer: Septic Approved
Garage
- Garage
Parking
- Detached Garage
- Concrete
- Garage Door Opener
- Total: 7
Stories
- 1
Living Area
- 1,344 sqft
Disclaimer: Listing content protected by copyright and licensed by Information Technology Systems Ontario: Data last updated: 8/27/26 22:01


Description