
Inscription par: ITSO / Listed By: Re/Max Escarpment Realty Inc.
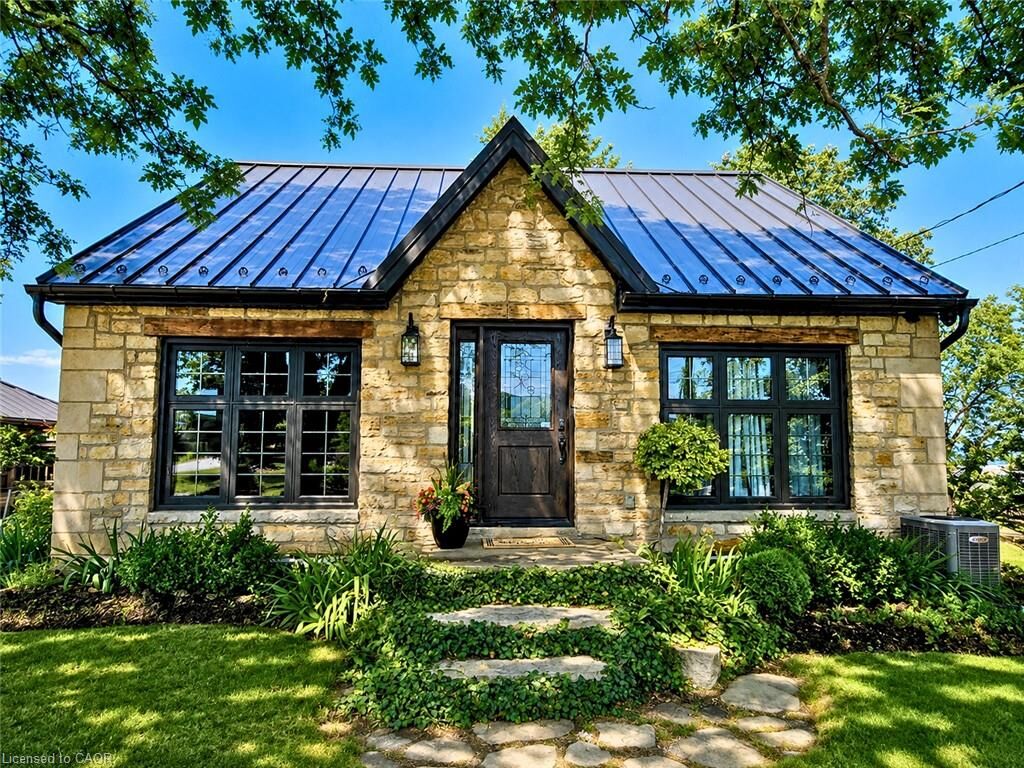
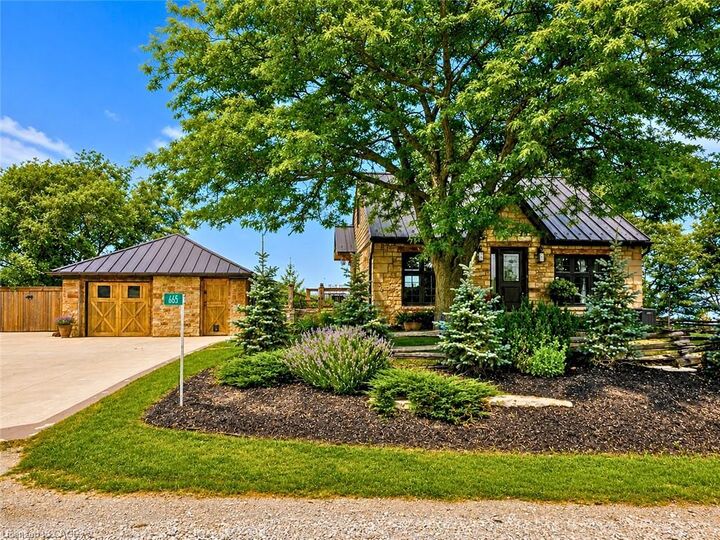
665 Ridge Road Stoney Creek, ON L8J 2Y2
Contingent (32 Jours)
1 249 900 $ (CAD)
MLS®:
40851264
40851264
Les impôts
$6,503
$6,503
Surface Terrain
0.41 acres
0.41 acres
Catégorie
Single-Family Home
Single-Family Home
Vue
Lake, Forest, Bay, Panoramic, Trees/Woods, City, Downtown, Park/Greenbelt, Hills, Ridge
Lake, Forest, Bay, Panoramic, Trees/Woods, City, Downtown, Park/Greenbelt, Hills, Ridge
Ville
Hamilton
Hamilton
Listed By
Justin Cannon, Re/Max Escarpment Realty Inc.
Source
ITSO
Dernière vérification Août 29 2026 à 12:03 AM EDT
ITSO
Dernière vérification Août 29 2026 à 12:03 AM EDT
Détails sur les salles de bains
- Salles de bains: 2
Caractéristiques Intérieures
- Built-In Appliances
- Auto Garage Door Remote(s)
- Laundry: In-Suite
- Dishwasher
- Dryer
- Range Hood
- Refrigerator
- Washer
- Gas Stove
- Laundry: Lower Level
Informations sur le lot
- Rectangular
- Rural
- Greenbelt
- Schools
- School Bus Route
- Open Spaces
- Quiet Area
- Landscaped
- Ample Parking
- View From Escarpment
- Visual Exposure
Caractéristiques de la propriété
- Cheminée: 1
- Cheminée: Wood Burning
- Foundation: Concrete Block
Chauffage et refroidissement
- Forced Air
- Fireplace-Wood
- Central Air
Informations sur les sous-sols
- Full
- Unfinished
Caractéristiques extérieures
- Toit: Metal
Informations sur les services publics
- Sewer: Septic Approved
Garage
- Garage
Stationnement
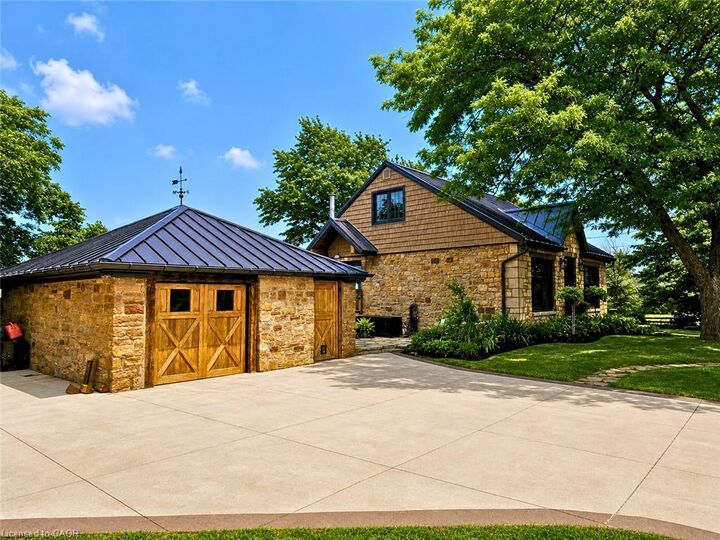
- Detached Garage
- Concrete
- Garage Door Opener
- Total: 7
Étages
- 1
Surface Habitable
- 1,344 pi. ca.
Disclaimer: Listing content protected by copyright and licensed by Information Technology Systems Ontario: Data last updated: 8/28/26 17:03


Description