
Listing Courtesy of: ITSO / Listed By: Royal Lepage Burloak Real Estate Services
125 Shoreview Place 627 Stoney Creek, ON L8E 0K3
Contingent (105 Days)
$549,900 (CAD)
MLS®:
40830530
40830530
Taxes
$10,306
$10,306
Type
Single-Family Home
Single-Family Home
Year Built
2018
2018
Style
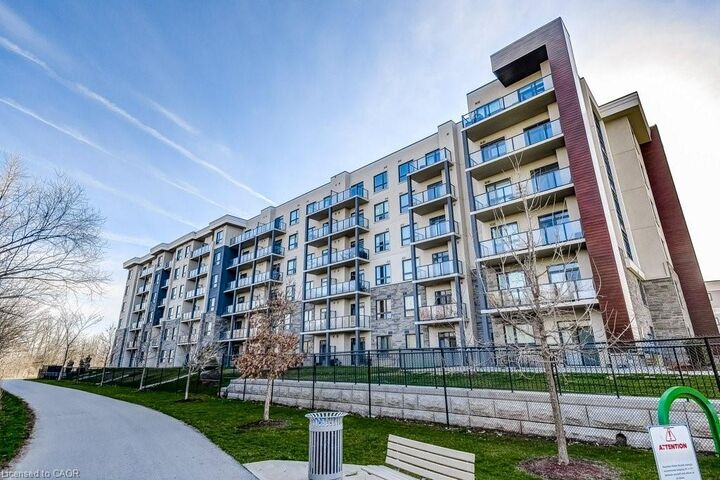
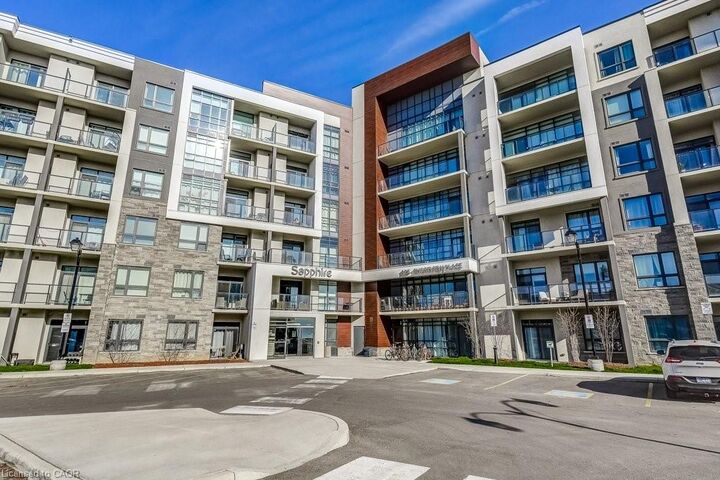
Apartment
Apartment
Views
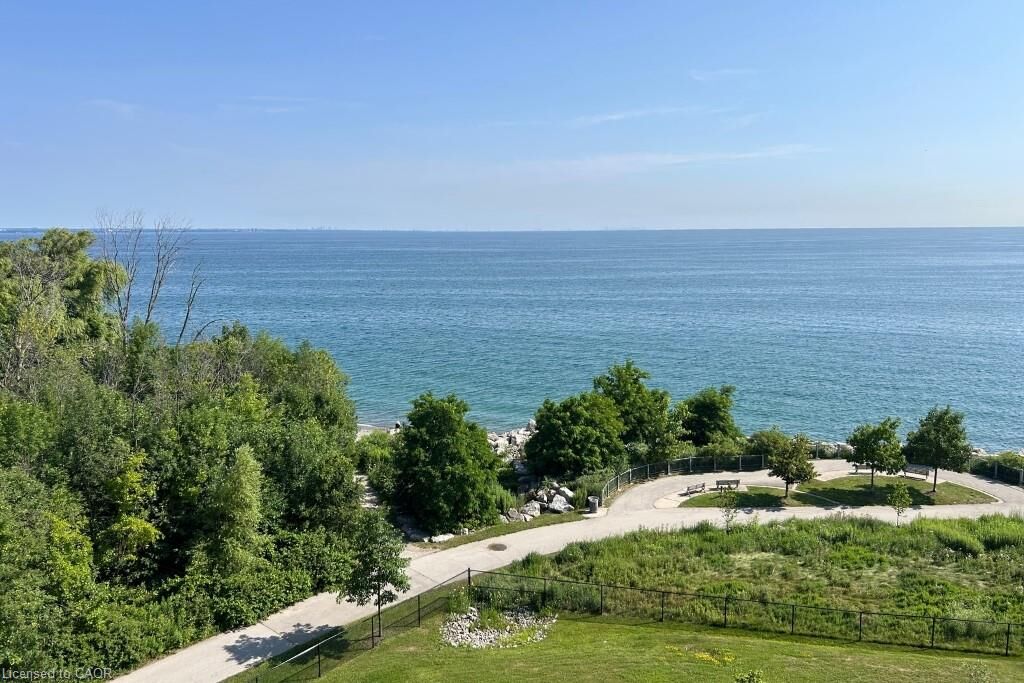
Lake, Clear
Lake, Clear
County
Hamilton
Hamilton
Listed By
Matt Maguire, Royal Lepage Burloak Real Estate Services
Source
ITSO
Last checked Aug 28 2026 at 8:18 AM EDT
ITSO
Last checked Aug 28 2026 at 8:18 AM EDT
Bathroom Details
- Full Bathrooms: 2
Interior Features
- Elevator
- Auto Garage Door Remote(s)
- Laundry: In-Suite
- Dishwasher
- Dryer
- Microwave
- Refrigerator
- Stove
- Washer
- Freezer
- Windows: Window Coverings
- High Speed Internet
Lot Information
- Park
- Urban
- Highway Access
- Beach
- Playground Nearby
- Trails
Property Features
- Foundation: Poured Concrete
Heating and Cooling
- Heat Pump
- Natural Gas
- Central Air
Condo Information
- Fees: $1007/Monthly
Exterior Features
- Roof: Flat
Utility Information
- Utilities: High Speed Internet Avail, Electricity Connected, Natural Gas Connected, Garbage/Sanitary Collection, Cable Available, Recycling Pickup, Street Lights
- Sewer: Sewer (Municipal)
Garage
- Garage
Parking
- Inside Entry
- Total: 2
Stories
- 1
Living Area
- 1,125 sqft
Listing Price History
Date
Event
Price
% Change
$ (+/-)
Jul 09, 2026
Price Changed
$549,900
-8%
-$49,100
Jun 15, 2026
Price Changed
$599,000
-8%
-$50,900
Disclaimer: Listing content protected by copyright and licensed by Information Technology Systems Ontario: Data last updated: 8/28/26 01:18


Description