
Inscription par: ITSO / Listed By: Royal Lepage Burloak Real Estate Services
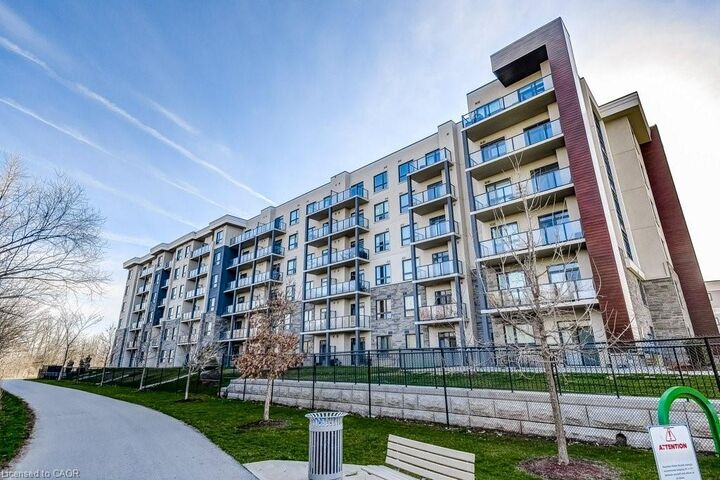
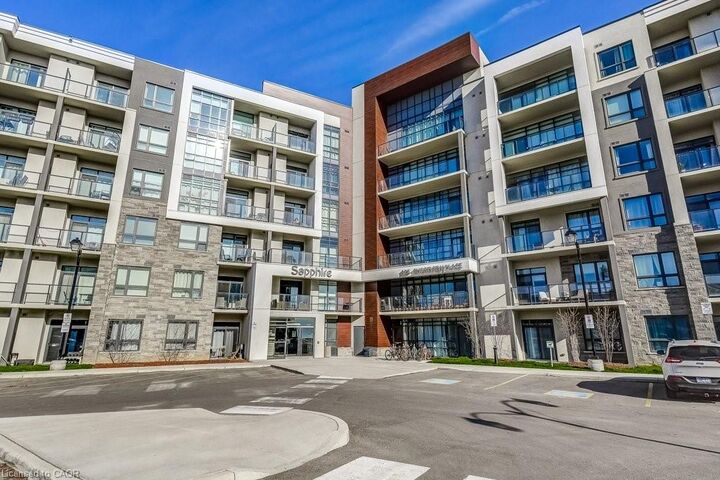
125 Shoreview Place 627 Stoney Creek, ON L8E 0K3
Contingent (106 Jours)
395 312 $ (USD)
MLS®:
40830530
40830530
Les impôts
$10,306
$10,306
Catégorie
Single-Family Home
Single-Family Home
Année de Construction
2018
2018
Style
Apartment
Apartment
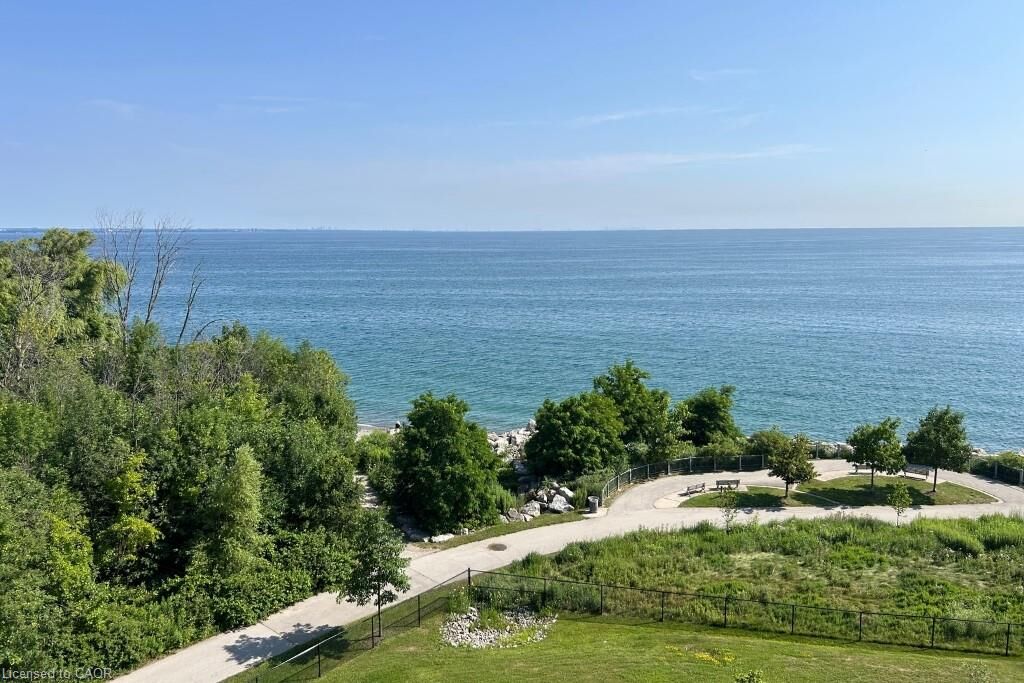
Vue
Lake, Clear
Lake, Clear
Ville
Hamilton
Hamilton
Listed By
Matt Maguire, Royal Lepage Burloak Real Estate Services
Source
ITSO
Dernière vérification Août 29 2026 à 7:05 AM EDT
ITSO
Dernière vérification Août 29 2026 à 7:05 AM EDT
Détails sur les salles de bains
- Salles de bains: 2
Caractéristiques Intérieures
- Elevator
- Auto Garage Door Remote(s)
- Laundry: In-Suite
- Dishwasher
- Dryer
- Microwave
- Refrigerator
- Stove
- Washer
- Freezer
- Windows: Window Coverings
- High Speed Internet
Informations sur le lot
- Park
- Urban
- Highway Access
- Beach
- Playground Nearby
- Trails
Caractéristiques de la propriété
- Foundation: Poured Concrete
Chauffage et refroidissement
- Heat Pump
- Natural Gas
- Central Air
Informations sur le condo
- Frais: $723
Caractéristiques extérieures
- Toit: Flat
Informations sur les services publics
- Utilities: High Speed Internet Avail, Electricity Connected, Natural Gas Connected, Garbage/Sanitary Collection, Cable Available, Recycling Pickup, Street Lights
- Sewer: Sewer (Municipal)
Garage
- Garage
Stationnement
- Inside Entry
- Total: 2
Étages
- 1
Surface Habitable
- 1,125 pi. ca.
Historique des prix des annonces
Date
Événement
Prix
% Variation en
$ (+/-)
Juil 09, 2026
Prix modifié
549 900 $
-8%
-49 100 $
Juin 15, 2026
Prix modifié
599 000 $
-8%
-50 900 $
Disclaimer: Listing content protected by copyright and licensed by Information Technology Systems Ontario: Data last updated: 8/29/26 00:05


Description