
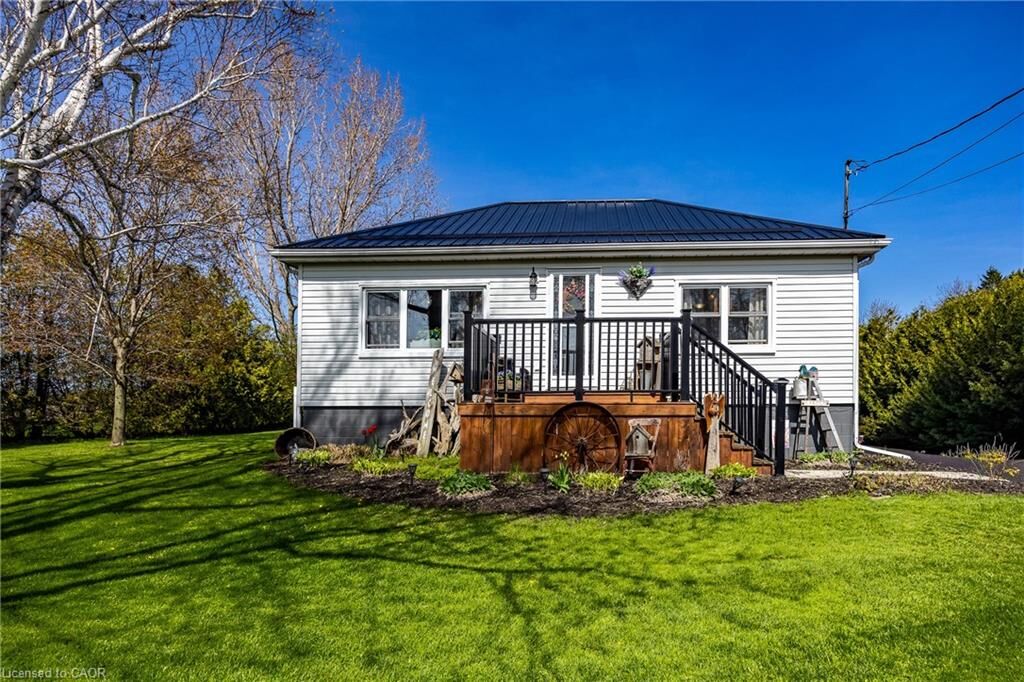
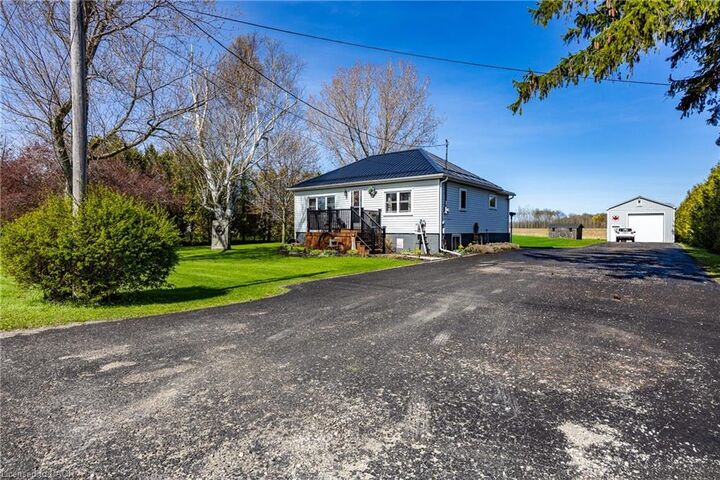
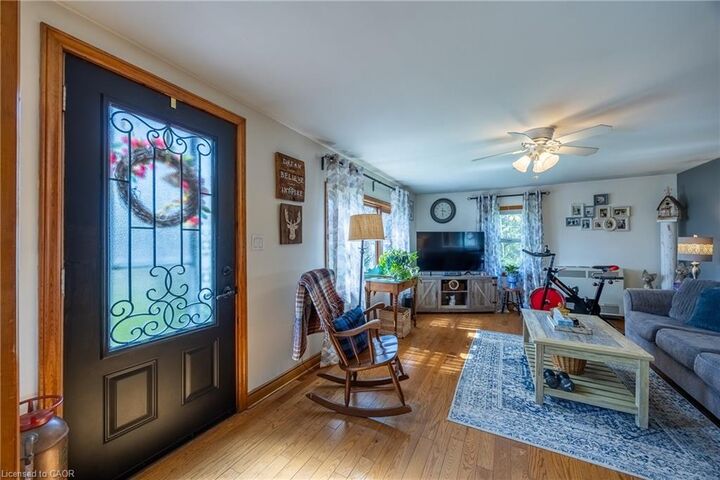
Listing Courtesy of: ITSO / Listed By: Peak Peninsula Realty Brokerage Inc.
282 Townline Street St. Williams, ON N0E 1P0
Active (120 Days)
$560,000 (CAD)

MLS®:
40823070
40823070
Taxes
$2,864
$2,864
Lot Size
0.7 acres
0.7 acres
Type
Single-Family Home
Single-Family Home
Year Built
1946
1946
Style
Bungalow Raised
Bungalow Raised
County
Norfolk County
Norfolk County
Listed By
Katie Gordy, Peak Peninsula Realty Brokerage Inc.
Source
ITSO
Last checked Aug 28 2026 at 5:01 AM EDT
ITSO
Last checked Aug 28 2026 at 5:01 AM EDT
Bathroom Details
- Full Bathroom: 1
Interior Features
- Auto Garage Door Remote(s)
- Water Heater
- Dryer
- Microwave
- Stove
- Washer
- Ceiling Fan(s)
- Windows: Window Coverings
- Laundry: Lower Level
Lot Information
- Rectangular
- Rural
- Near Golf Course
- Schools
- School Bus Route
- Shopping Nearby
- Beach
- Landscaped
- Place of Worship
- Playground Nearby
- Trails
- Ample Parking
- Library
- Marina
- Campground
Property Features
- Fireplace: Gas
- Fireplace: 1
- Foundation: Concrete Block
Heating and Cooling
- Fireplace-Gas
- Wall Furnace
- Window Unit(s)
Basement Information
- Full
- Finished
Exterior Features
- Roof: Metal
Utility Information
- Sewer: Septic Tank
School Information
- Elementary School: Port Rowan Public, Sacred Heart
- High School: Valley Heights, Holy Trinity
Garage
- Garage
Parking
- Detached Garage
- Asphalt
- Garage Door Opener
- Total: 12
Stories
- 1
Living Area
- 1,023 sqft
Listing Price History
Date
Event
Price
% Change
$ (+/-)
Jul 24, 2026
Price Changed
$560,000
-5%
-$30,000
Jun 17, 2026
Price Changed
$590,000
-2%
-$10,000
Disclaimer: Listing content protected by copyright and licensed by Information Technology Systems Ontario: Data last updated: 8/27/26 22:01


Description