
Inscription par: ITSO / Listed By: Peak Peninsula Realty Brokerage Inc.
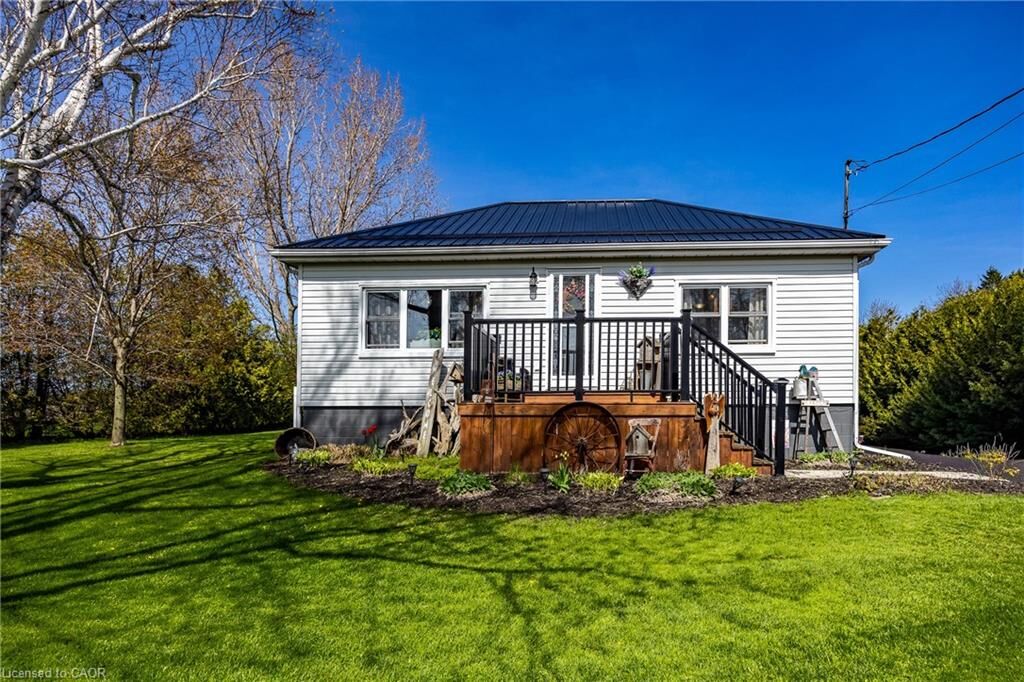
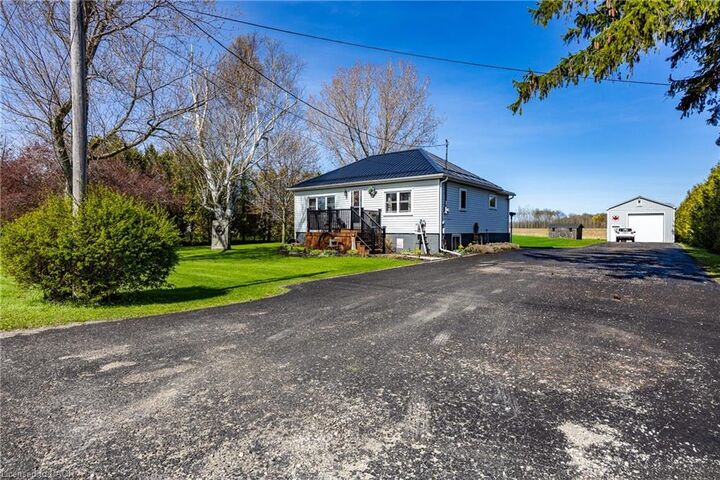
282 Townline Street St. Williams, ON N0E 1P0
En vigueur (122 Jours)
560 000 $ (CAD)

MLS®:
40823070
40823070
Les impôts
$2,864
$2,864
Surface Terrain
0.7 acres
0.7 acres
Catégorie
Single-Family Home
Single-Family Home
Année de Construction
1946
1946
Style
Bungalow Raised
Bungalow Raised
Ville
Norfolk County
Norfolk County
Listed By
Katie Gordy, Peak Peninsula Realty Brokerage Inc.
Source
ITSO
Dernière vérification Août 29 2026 à 12:35 PM EDT
ITSO
Dernière vérification Août 29 2026 à 12:35 PM EDT
Détails sur les salles de bains
- Salle de bains: 1
Caractéristiques Intérieures
- Auto Garage Door Remote(s)
- Water Heater
- Dryer
- Microwave
- Stove
- Washer
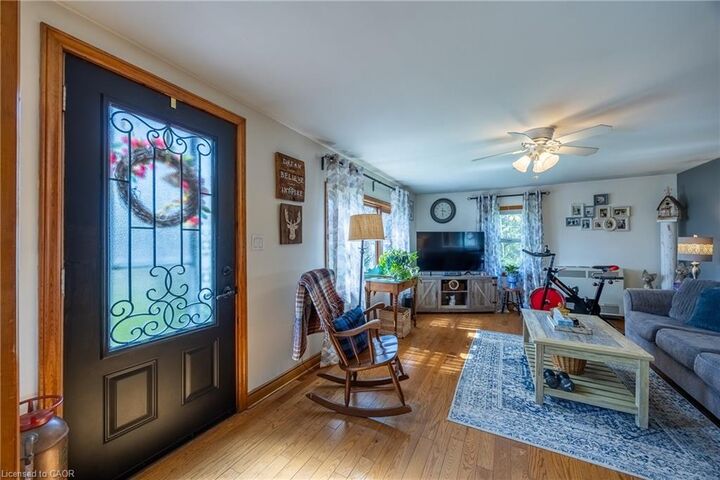
- Ceiling Fan(s)
- Windows: Window Coverings
- Laundry: Lower Level
Informations sur le lot
- Rectangular
- Rural
- Near Golf Course
- Schools
- School Bus Route
- Shopping Nearby
- Beach
- Landscaped
- Place of Worship
- Playground Nearby
- Trails
- Ample Parking
- Library
- Marina
- Campground
Caractéristiques de la propriété
- Cheminée: Gas
- Cheminée: 1
- Foundation: Concrete Block
Chauffage et refroidissement
- Fireplace-Gas
- Wall Furnace
- Window Unit(s)
Informations sur les sous-sols
- Full
- Finished
Caractéristiques extérieures
- Toit: Metal
Informations sur les services publics
- Sewer: Septic Tank
Informations sur les écoles
- Elementary School: Port Rowan Public, Sacred Heart
- High School: Valley Heights, Holy Trinity
Garage
- Garage
Stationnement
- Detached Garage
- Asphalt
- Garage Door Opener
- Total: 12
Étages
- 1
Surface Habitable
- 1,023 pi. ca.
Historique des prix des annonces
Date
Événement
Prix
% Variation en
$ (+/-)
Juil 24, 2026
Prix modifié
560 000 $
-5%
-30 000 $
Juin 17, 2026
Prix modifié
590 000 $
-2%
-10 000 $
Disclaimer: Listing content protected by copyright and licensed by Information Technology Systems Ontario: Data last updated: 8/29/26 05:35


Description