
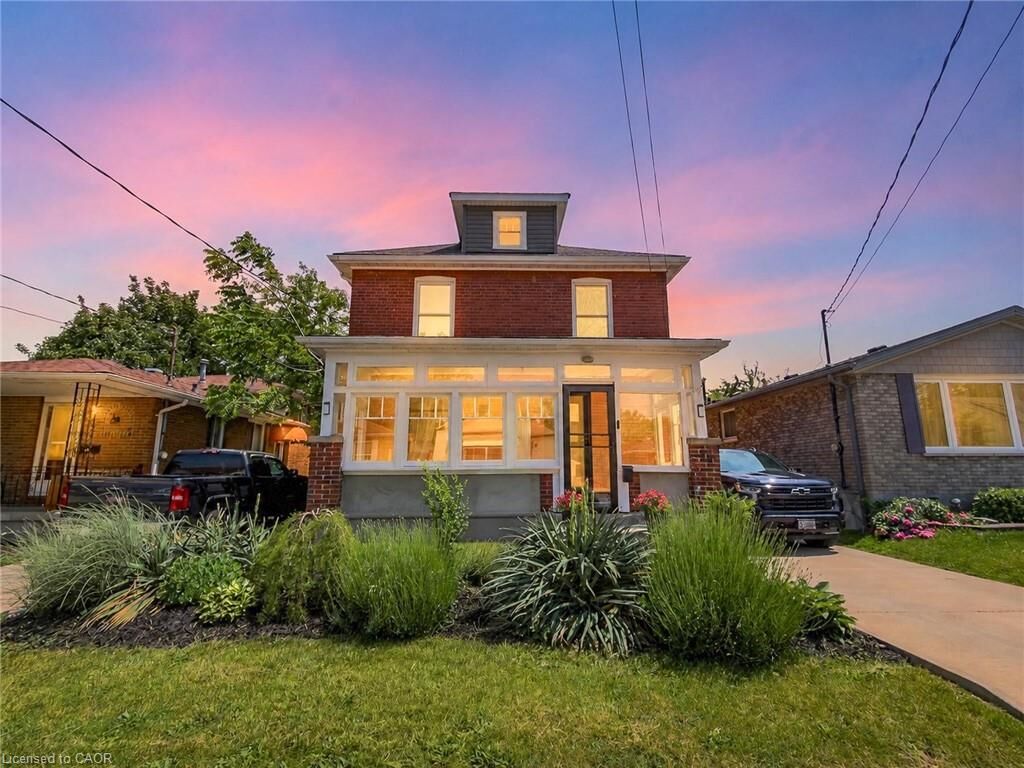
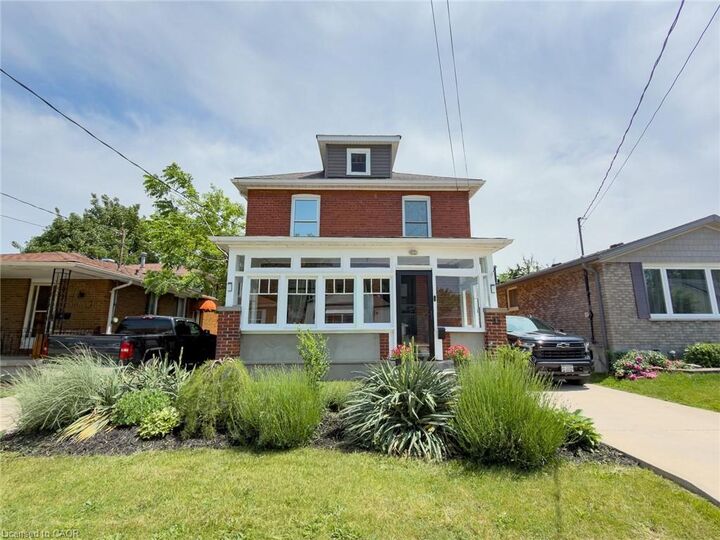
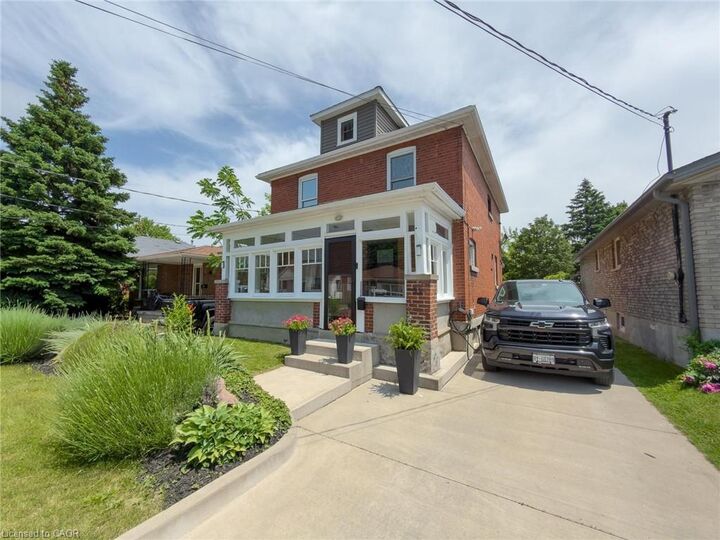
Listing Courtesy of: ITSO / Listed By: Rock Star Real Estate Inc.
32 Lorne Street St. Catharines, ON L2P 3C7
Active (78 Days)
$514,900 (CAD)
Description
MLS®:
40837997
40837997
Taxes
$3,684
$3,684
Type
Single-Family Home
Single-Family Home
Year Built
1917
1917
County
Regional Municipality of Niagara
Regional Municipality of Niagara
Listed By
James Maggs, Rock Star Real Estate Inc.
Source
ITSO
Last checked Aug 28 2026 at 12:29 PM EDT
ITSO
Last checked Aug 28 2026 at 12:29 PM EDT
Bathroom Details
- Full Bathrooms: 2
Interior Features
- Water Heater
- Water Meter
- Laundry: In-Suite
- Dishwasher
- Dryer
- Refrigerator
- Stove
- Washer
Lot Information
- Rectangular
- Rec./Community Centre
- Urban
- Major Highway
- Place of Worship
- Public Transit
- Library
Property Features
- Fireplace: Gas
- Fireplace: 1
- Foundation: Stone
- Foundation: Concrete Perimeter
Heating and Cooling
- Radiant
- Natural Gas
- Wall Unit(s)
Basement Information
- Full
- Partially Finished
Exterior Features
- Roof: Asphalt Shing
Utility Information
- Sewer: Sewer (Municipal)
School Information
- Elementary School: Jeanne Sauvé French Immersion Public School / Connaught Public
- High School: Sir Winston Churchill Secondary
Parking
- Asphalt
- Total: 3
Stories
- 2
Living Area
- 1,477 sqft
Listing Price History
Date
Event
Price
% Change
$ (+/-)
Jul 09, 2026
Price Changed
$514,900
-3%
-$15,000
Disclaimer: Listing content protected by copyright and licensed by Information Technology Systems Ontario: Data last updated: 8/28/26 05:29


rental income. A solid opportunity in an established neighbourhood with updates already completed and room to grow.