
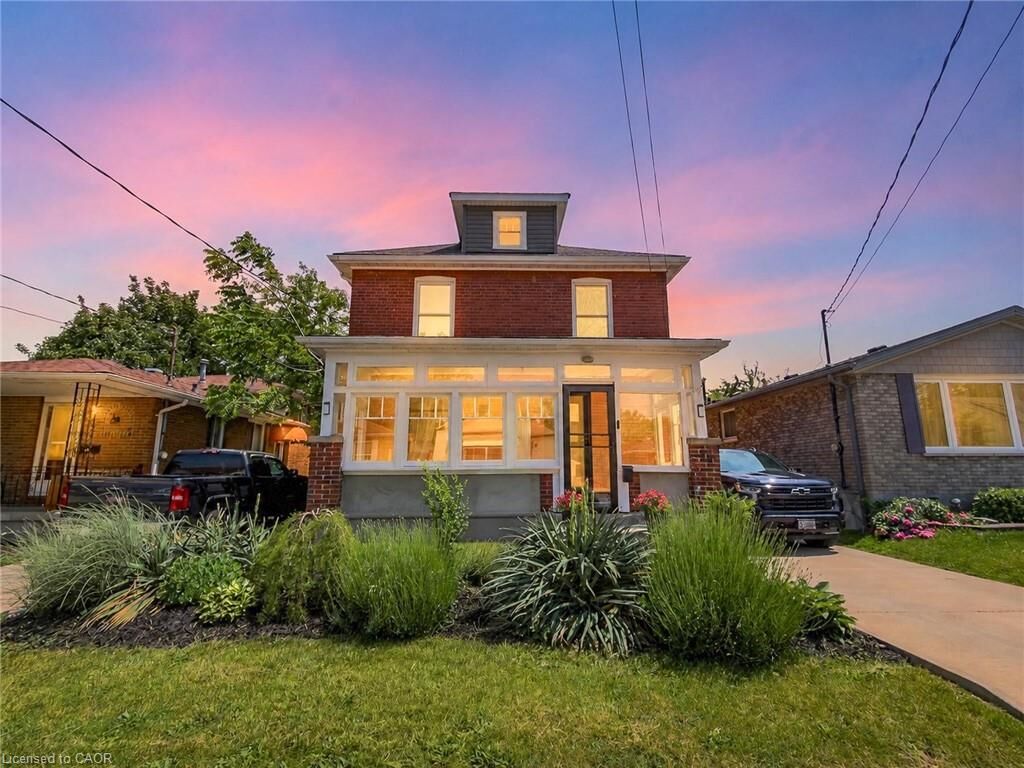
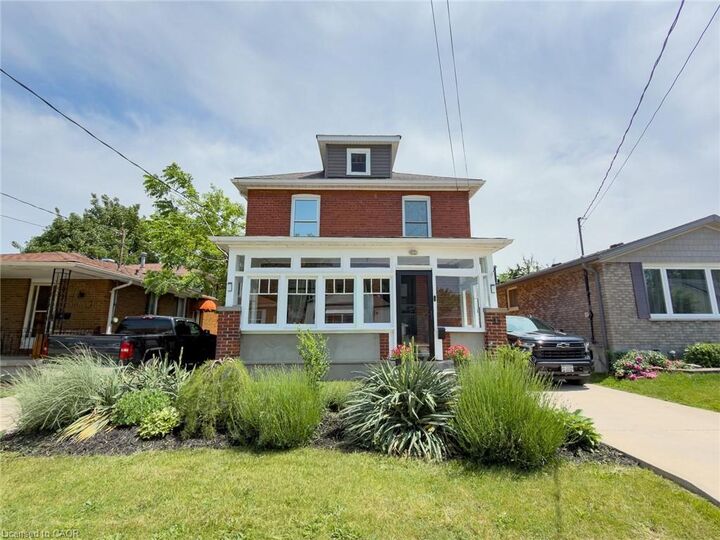
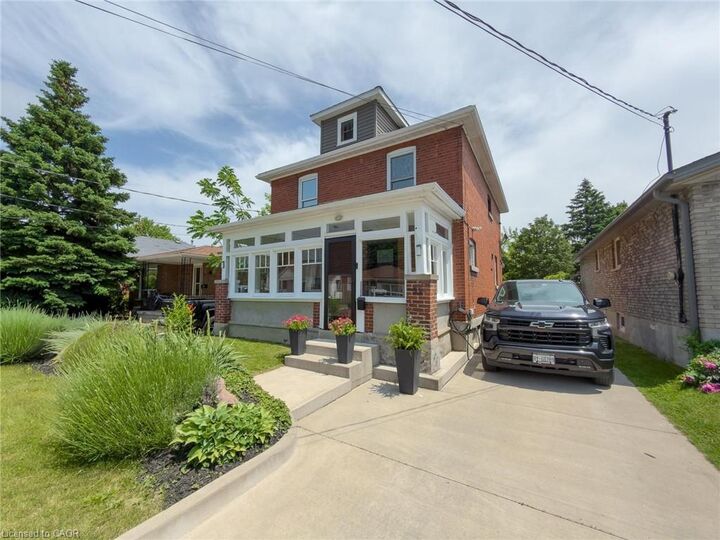
Inscription par: ITSO / Listed By: Rock Star Real Estate Inc.
32 Lorne Street St. Catharines, ON L2P 3C7
En vigueur (78 Jours)
514 900 $ (CAD)
Description
MLS®:
40837997
40837997
Les impôts
$3,684
$3,684
Catégorie
Single-Family Home
Single-Family Home
Année de Construction
1917
1917
Ville
Regional Municipality of Niagara
Regional Municipality of Niagara
Listed By
James Maggs, Rock Star Real Estate Inc.
Source
ITSO
Dernière vérification Août 28 2026 à 7:43 PM EDT
ITSO
Dernière vérification Août 28 2026 à 7:43 PM EDT
Détails sur les salles de bains
- Salles de bains: 2
Caractéristiques Intérieures
- Water Heater
- Water Meter
- Laundry: In-Suite
- Dishwasher
- Dryer
- Refrigerator
- Stove
- Washer
Informations sur le lot
- Rectangular
- Rec./Community Centre
- Urban
- Major Highway
- Place of Worship
- Public Transit
- Library
Caractéristiques de la propriété
- Cheminée: Gas
- Cheminée: 1
- Foundation: Stone
- Foundation: Concrete Perimeter
Chauffage et refroidissement
- Radiant
- Natural Gas
- Wall Unit(s)
Informations sur les sous-sols
- Full
- Partially Finished
Caractéristiques extérieures
- Toit: Asphalt Shing
Informations sur les services publics
- Sewer: Sewer (Municipal)
Informations sur les écoles
- Elementary School: Jeanne Sauvé French Immersion Public School / Connaught Public
- High School: Sir Winston Churchill Secondary
Stationnement
- Asphalt
- Total: 3
Étages
- 2
Surface Habitable
- 1,477 pi. ca.
Historique des prix des annonces
Date
Événement
Prix
% Variation en
$ (+/-)
Juil 09, 2026
Prix modifié
514 900 $
-3%
-15 000 $
Disclaimer: Listing content protected by copyright and licensed by Information Technology Systems Ontario: Data last updated: 8/28/26 12:43


rental income. A solid opportunity in an established neighbourhood with updates already completed and room to grow.