
Listing Courtesy of: ITSO / Listed By: Com/Choice Realty
529 Charlotteville Road 5 Simcoe, ON N3Y 4K1
Contingent (45 Days)
$1,850,950 (CAD)

MLS®:
40847599
40847599
Taxes
$6,901
$6,901
Lot Size
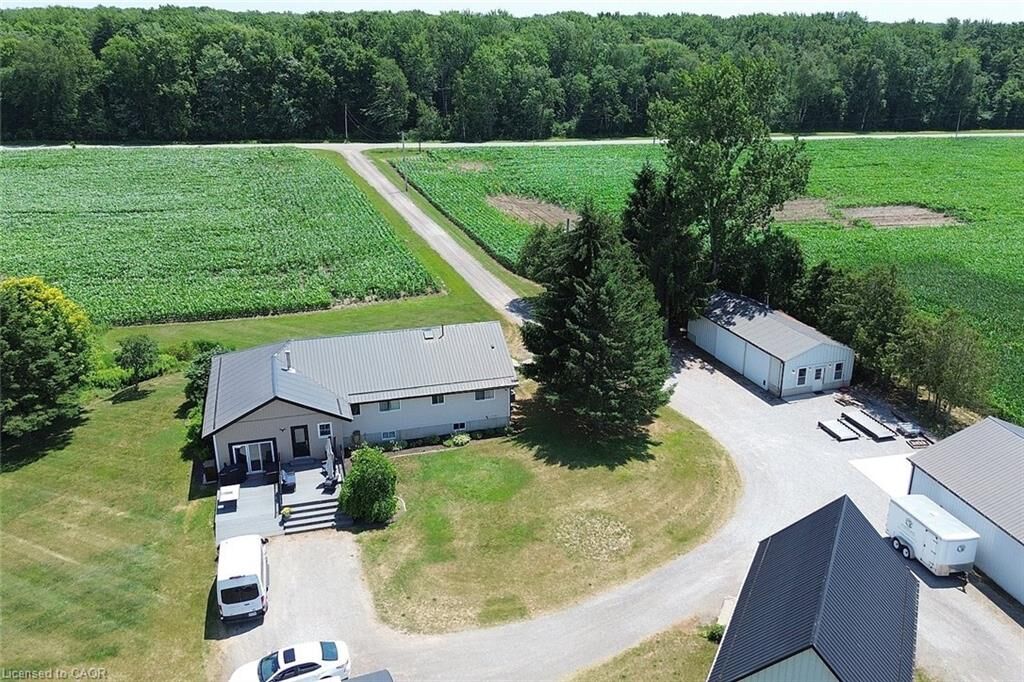
100 acres
100 acres
Type
Single-Family Home
Single-Family Home
Year Built
1989
1989
Style
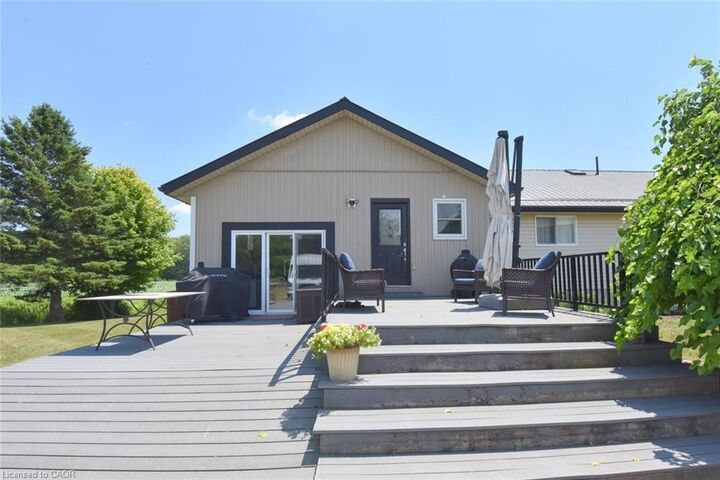
Bungalow Raised
Bungalow Raised
Views
Pasture
Pasture
County
Norfolk County
Norfolk County
Listed By
Don Robertson, Com/Choice Realty
Source
ITSO
Last checked Aug 28 2026 at 11:56 AM EDT
ITSO
Last checked Aug 28 2026 at 11:56 AM EDT
Bathroom Details
- Full Bathrooms: 2
Interior Features
- Water Softener
- Laundry: In-Suite
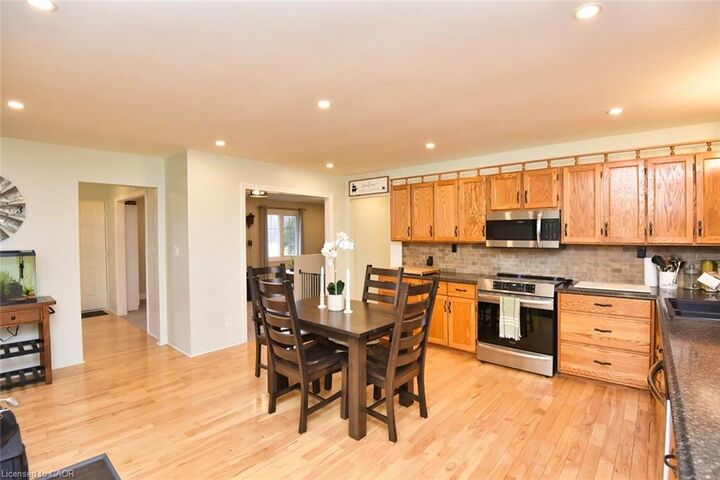
- Microwave
- Refrigerator
- Stove
- Windows: Window Coverings
Lot Information
- Rectangular
- Rural
- Greenbelt
- Marina
- Campground
Property Features
- Fireplace: 1
- Fireplace: Wood Burning Stove
- Foundation: Poured Concrete
Heating and Cooling
- Forced Air
- Natural Gas
- Central Air
Basement Information
- Full
- Finished
- Walk-Out Access
Exterior Features
- Roof: Metal
Utility Information
- Sewer: Septic Tank
School Information
- Elementary School: Walsh
- High School: Delhi
Parking
- Gravel
- Total: 12
Stories
- 1
Living Area
- 1,773 sqft
Disclaimer: Listing content protected by copyright and licensed by Information Technology Systems Ontario: Data last updated: 8/28/26 04:56


Description