
Inscription par: ITSO / Listed By: Com/Choice Realty
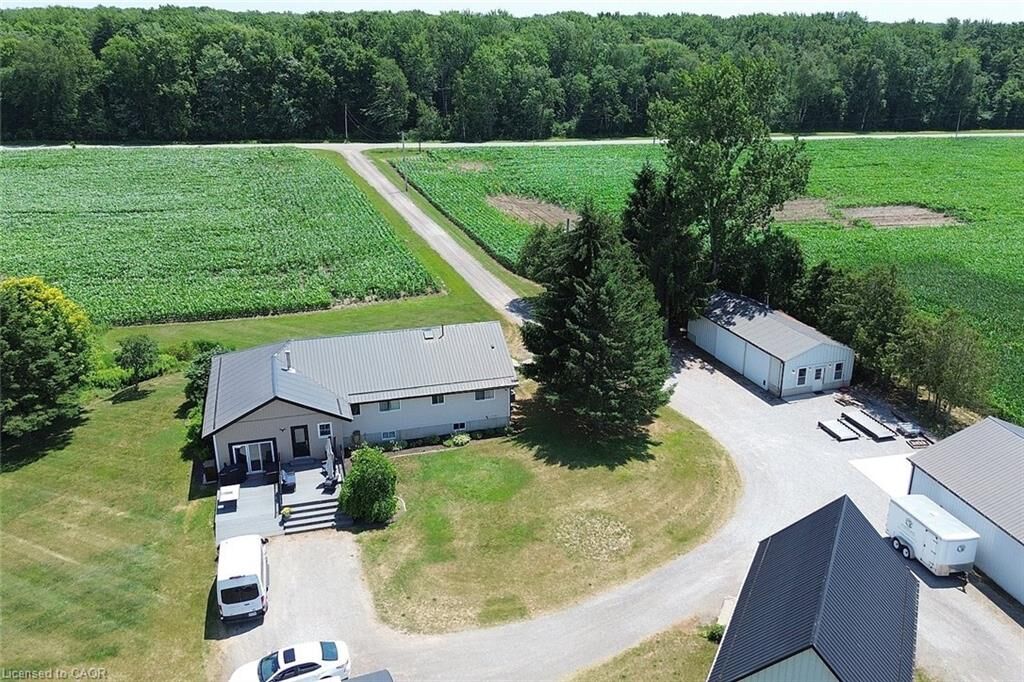
529 Charlotteville Road 5 Simcoe, ON N3Y 4K1
Contingent (46 Jours)
1 850 950 $ (CAD)

MLS®:
40847599
40847599
Les impôts
$6,901
$6,901
Surface Terrain
100 acres
100 acres
Catégorie
Single-Family Home
Single-Family Home
Année de Construction
1989
1989
Style
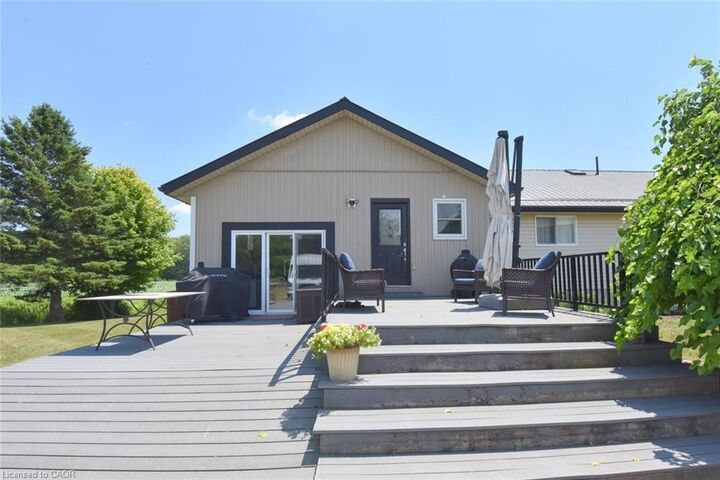
Bungalow Raised
Bungalow Raised
Vue
Pasture
Pasture
Ville
Norfolk County
Norfolk County
Listed By
Don Robertson, Com/Choice Realty
Source
ITSO
Dernière vérification Août 29 2026 à 4:18 PM EDT
ITSO
Dernière vérification Août 29 2026 à 4:18 PM EDT
Détails sur les salles de bains
- Salles de bains: 2
Caractéristiques Intérieures
- Water Softener
- Laundry: In-Suite
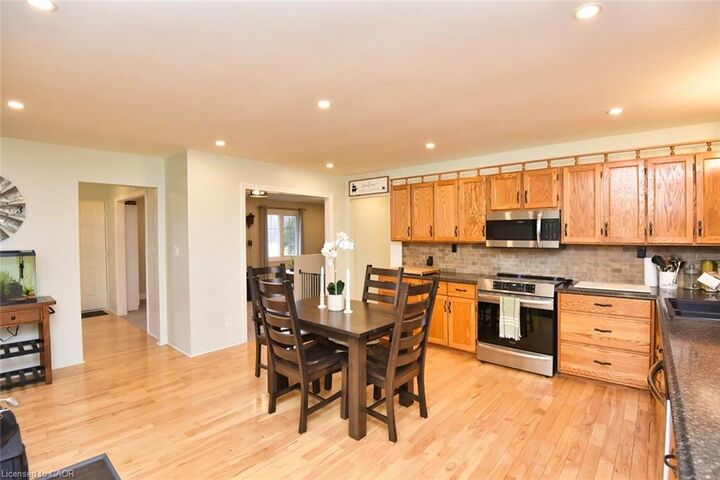
- Microwave
- Refrigerator
- Stove
- Windows: Window Coverings
Informations sur le lot
- Rectangular
- Rural
- Greenbelt
- Marina
- Campground
Caractéristiques de la propriété
- Cheminée: 1
- Cheminée: Wood Burning Stove
- Foundation: Poured Concrete
Chauffage et refroidissement
- Forced Air
- Natural Gas
- Central Air
Informations sur les sous-sols
- Full
- Finished
- Walk-Out Access
Caractéristiques extérieures
- Toit: Metal
Informations sur les services publics
- Sewer: Septic Tank
Informations sur les écoles
- Elementary School: Walsh
- High School: Delhi
Stationnement
- Gravel
- Total: 12
Étages
- 1
Surface Habitable
- 1,773 pi. ca.
Disclaimer: Listing content protected by copyright and licensed by Information Technology Systems Ontario: Data last updated: 8/29/26 09:18


Description