
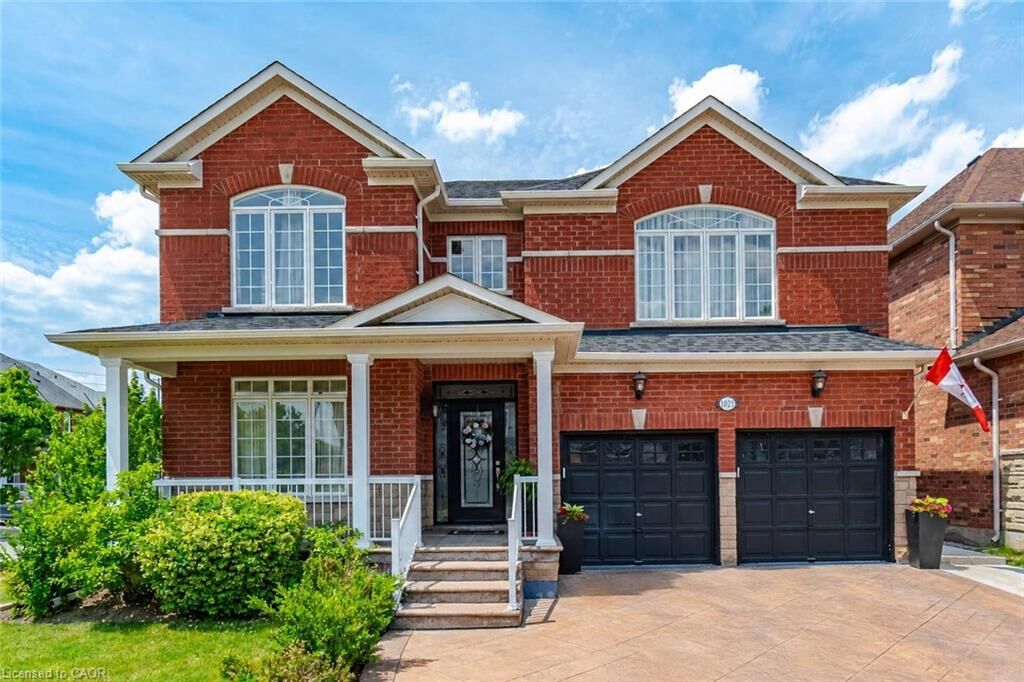
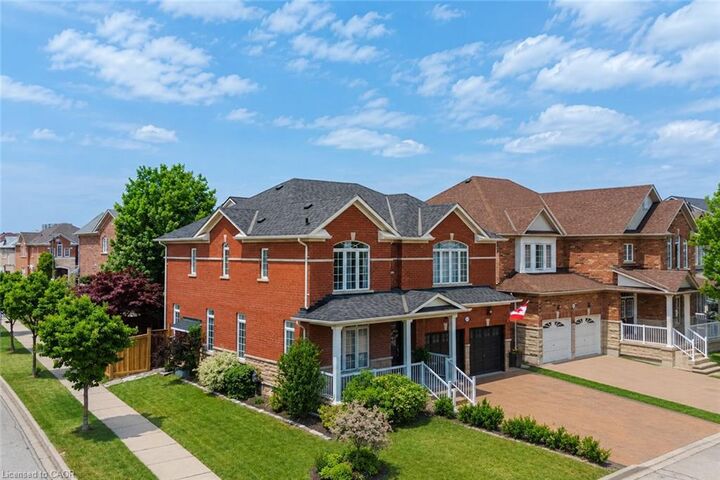
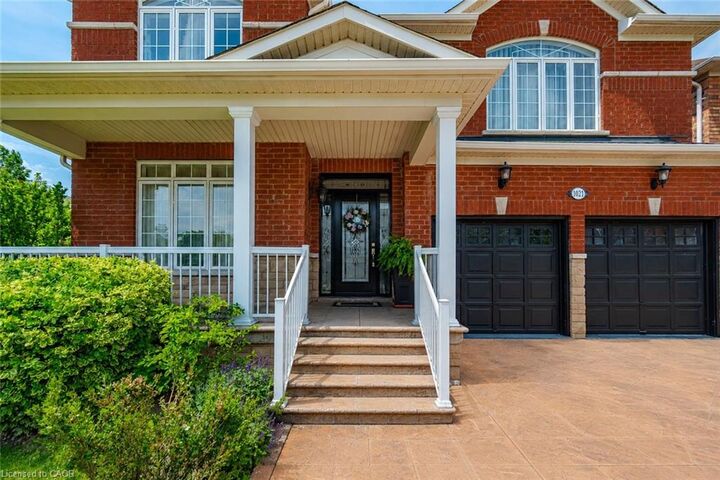
Listing Courtesy of: ITSO / Listed By: Right At Home Realty
1021 Hemstreet Crescent Milton, ON L9T 6S2
Contingent (80 Days)
$1,229,000 (CAD)
MLS®:
40834821
40834821
Taxes
$5,443
$5,443
Type
Single-Family Home
Single-Family Home
Year Built
2005
2005
County
Regional Municipality of Halton
Regional Municipality of Halton
Listed By
Jasmina Topuz, Right At Home Realty
Source
ITSO
Last checked Aug 28 2026 at 11:10 AM EDT
ITSO
Last checked Aug 28 2026 at 11:10 AM EDT
Bathroom Details
- Full Bathrooms: 4
- Half Bathroom: 1
Interior Features
- Water Heater
- In-Law Floorplan
- Dishwasher
- Dryer
- Range Hood
- Refrigerator
- Stove
- Washer
Lot Information
- Park
- Rec./Community Centre
- Schools
- Urban
- Shopping Nearby
- Public Transit
- Hospital
- Arts Centre
Property Features
- Foundation: Poured Concrete
Heating and Cooling
- Forced Air
- Natural Gas
- Central Air
Basement Information
- Full
- Separate Entrance
- Finished
Exterior Features
- Roof: Asphalt Shing
Utility Information
- Sewer: Sewer (Municipal)
School Information
- Elementary School: Bruce Trail
- High School: Milton District
Garage
- Attached Garage
Parking
- Attached Garage
- Total: 4
Stories
- 2
Living Area
- 2,486 sqft
Listing Price History
Date
Event
Price
% Change
$ (+/-)
Aug 15, 2026
Price Changed
$1,229,000
-4%
-$46,000
Jul 20, 2026
Price Changed
$1,275,000
-5%
-$74,000
Disclaimer: Listing content protected by copyright and licensed by Information Technology Systems Ontario: Data last updated: 8/28/26 04:10


Description