
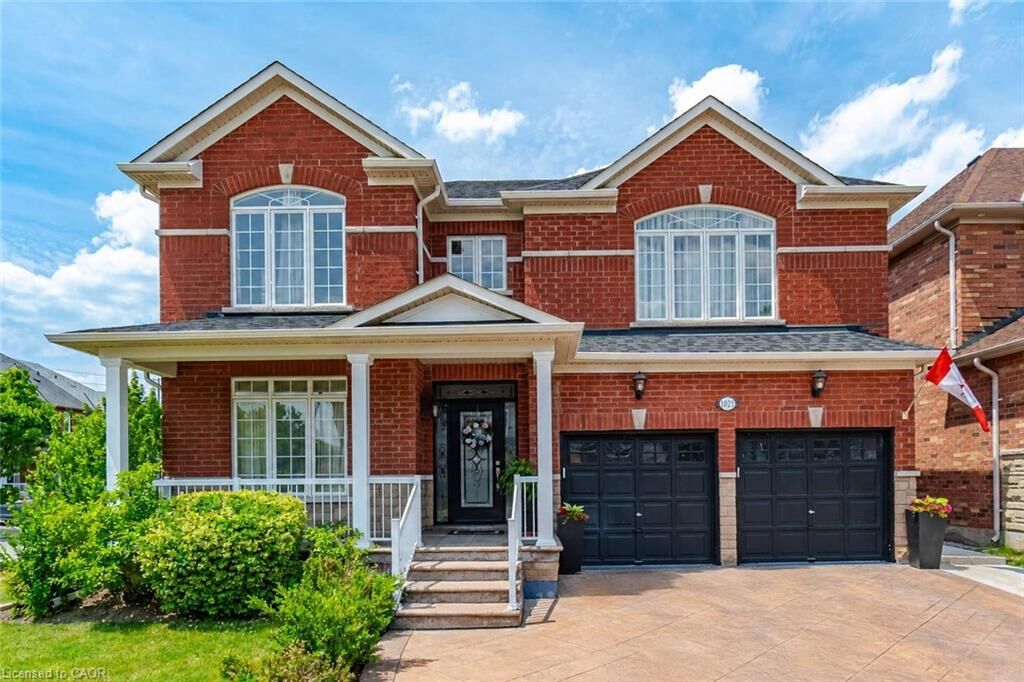
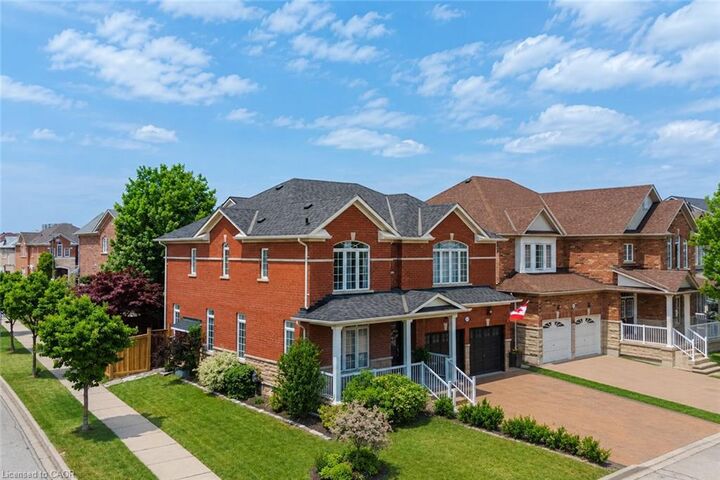
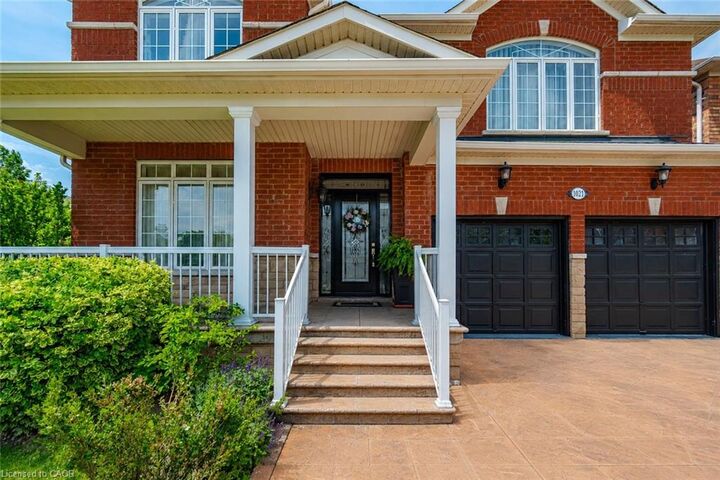
Inscription par: ITSO / Listed By: Right At Home Realty
1021 Hemstreet Crescent Milton, ON L9T 6S2
Contingent (80 Jours)
1 229 000 $ (CAD)
MLS®:
40834821
40834821
Les impôts
$5,443
$5,443
Catégorie
Single-Family Home
Single-Family Home
Année de Construction
2005
2005
Ville
Regional Municipality of Halton
Regional Municipality of Halton
Listed By
Jasmina Topuz, Right At Home Realty
Source
ITSO
Dernière vérification Août 29 2026 à 12:03 AM EDT
ITSO
Dernière vérification Août 29 2026 à 12:03 AM EDT
Détails sur les salles de bains
- Salles de bains: 4
- Salle d’eau: 1
Caractéristiques Intérieures
- Water Heater
- In-Law Floorplan
- Dishwasher
- Dryer
- Range Hood
- Refrigerator
- Stove
- Washer
Informations sur le lot
- Park
- Rec./Community Centre
- Schools
- Urban
- Shopping Nearby
- Public Transit
- Hospital
- Arts Centre
Caractéristiques de la propriété
- Foundation: Poured Concrete
Chauffage et refroidissement
- Forced Air
- Natural Gas
- Central Air
Informations sur les sous-sols
- Full
- Separate Entrance
- Finished
Caractéristiques extérieures
- Toit: Asphalt Shing
Informations sur les services publics
- Sewer: Sewer (Municipal)
Informations sur les écoles
- Elementary School: Bruce Trail
- High School: Milton District
Garage
- Attached Garage
Stationnement
- Attached Garage
- Total: 4
Étages
- 2
Surface Habitable
- 2,486 pi. ca.
Historique des prix des annonces
Date
Événement
Prix
% Variation en
$ (+/-)
Août 15, 2026
Prix modifié
1 229 000 $
-4%
-46 000 $
Juil 20, 2026
Prix modifié
1 275 000 $
-5%
-74 000 $
Disclaimer: Listing content protected by copyright and licensed by Information Technology Systems Ontario: Data last updated: 8/28/26 17:03


Description