
Listing Courtesy of: WINDSOR-ESSEX COUNTY / Listed By: Jump Realty Inc.
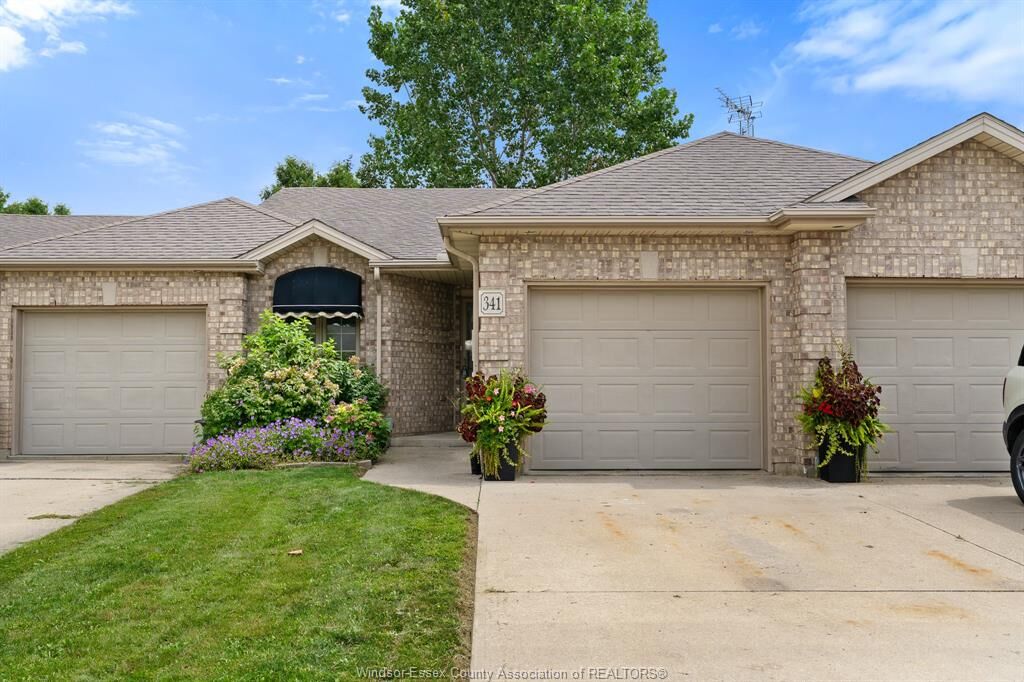
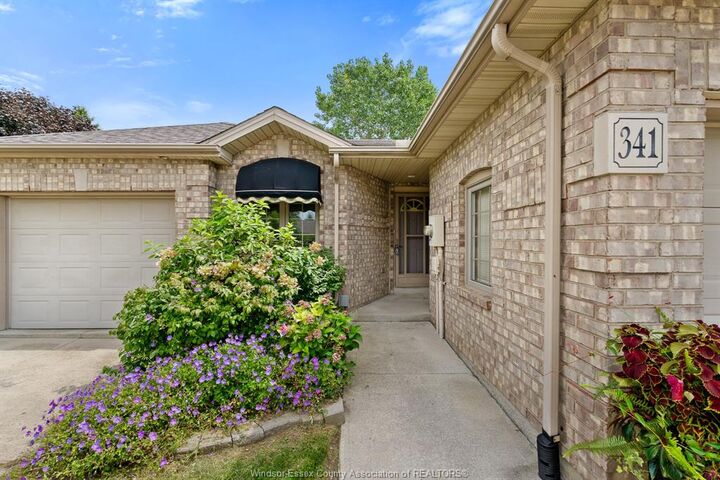
341 Rockport Lane Kingsville, ON N9Y 4B3
Active (8 Days)
$459,900 (CAD)

MLS®:
26019906
26019906
Taxes
$2,789(2026)
$2,789(2026)
Lot Size
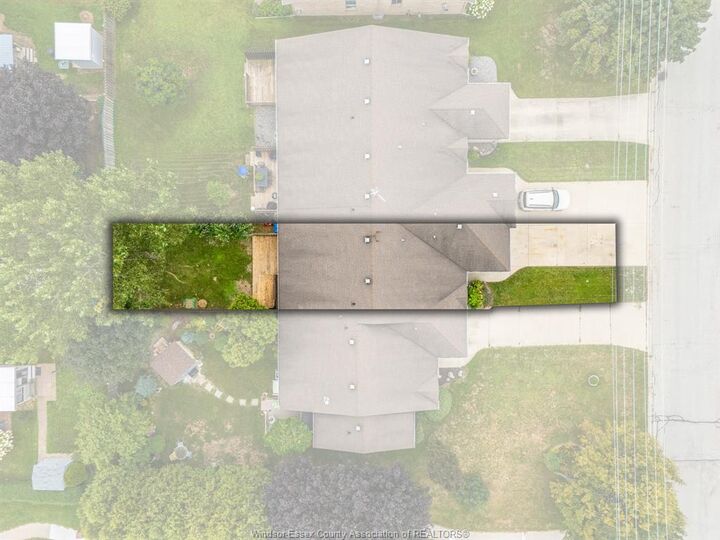
3,267 SQFT
3,267 SQFT
Type
Townhouse
Townhouse
Year Built
1999
1999
Style
Bungalow, Townhouse
Bungalow, Townhouse
County
Essex County
Essex County
Listed By
Linda Hakr, Jump Realty Inc.
Source
WINDSOR-ESSEX COUNTY
Last checked Aug 28 2026 at 4:01 AM EDT
WINDSOR-ESSEX COUNTY
Last checked Aug 28 2026 at 4:01 AM EDT
Bathroom Details
- Full Bathrooms: 2
Interior Features
- Appliances : Washer
- Appliances : Refrigerator
- Inclusions : Fridge
- Inclusions : Stove
- Inclusions : Washer
- Misc Features : Walk-In Closet
- Misc Features : Energy Efficient
- Appliances : Stove
- Appliances : Dryer
- Inclusions :
- Inclusions : Dryer
Subdivision
- 34 - Kingsville
Lot Information
- Landscaped
- Sundeck
- Treed Lot
- Shopping Nearby
- Playground Nearby
Property Features
- Fireplace: Direct Vent Insert Gas Electric
- Foundation: Concrete
Heating and Cooling
- Central Air Conditioning
- Forced Air
- Furnace
Basement Information
- Full
Flooring
- Laminate
Exterior Features
- Shingles
- Roof: Asphalt Shingle
Utility Information
- Utilities: Connected
- Sewer: Sanitary Connected
- Fuel: Natural Gas
Parking
- Driveway : Front Drive
- Driveway : Concrete Drive
Stories
- 1
Disclaimer: Copyright 2026 Windsor-Essex County Association of Realtors. All rights reserved. This information is deemed reliable, but not guaranteed. The information being provided is for consumers’ personal, non-commercial use and may not be used for any purpose other than to identify prospective properties consumers may be interested in purchasing. Data last updated 8/27/26 21:01


Description