
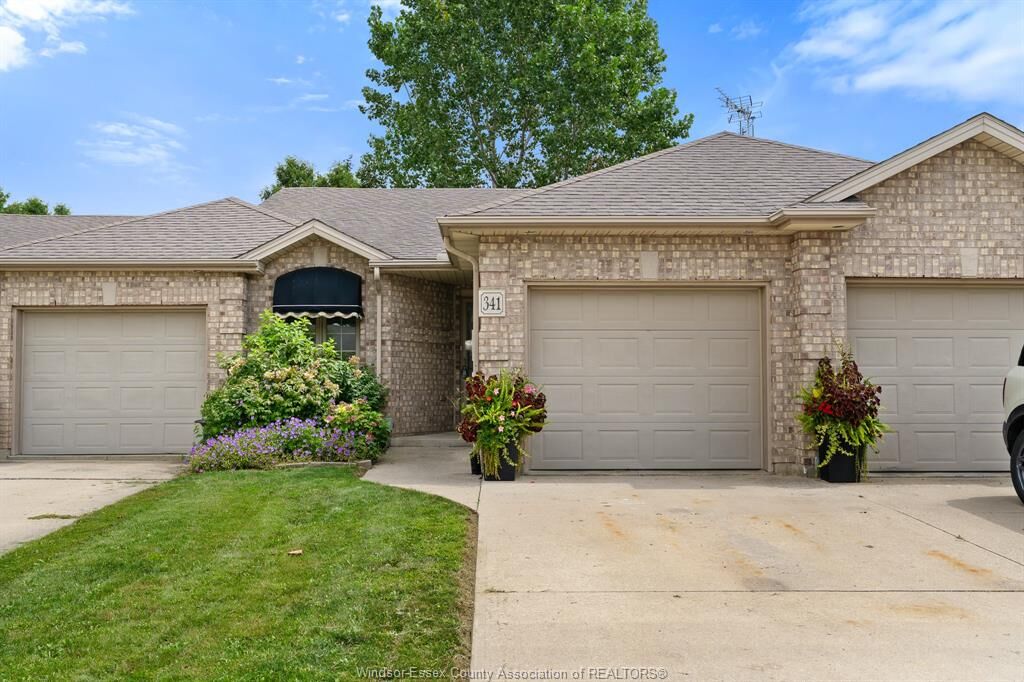
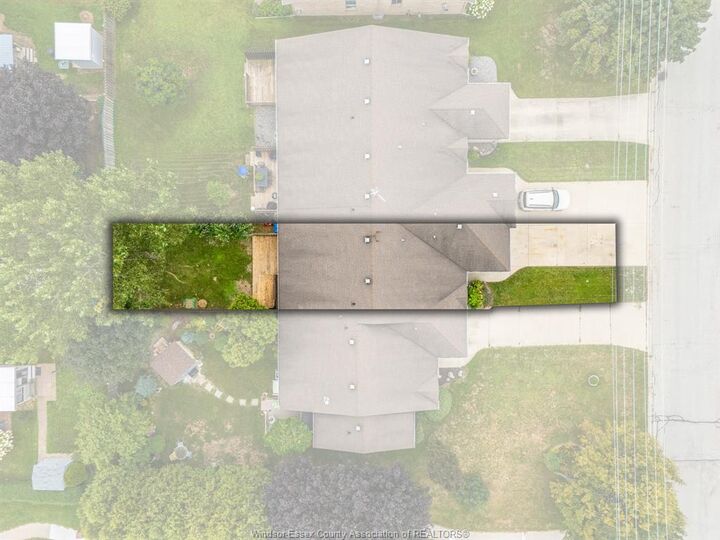
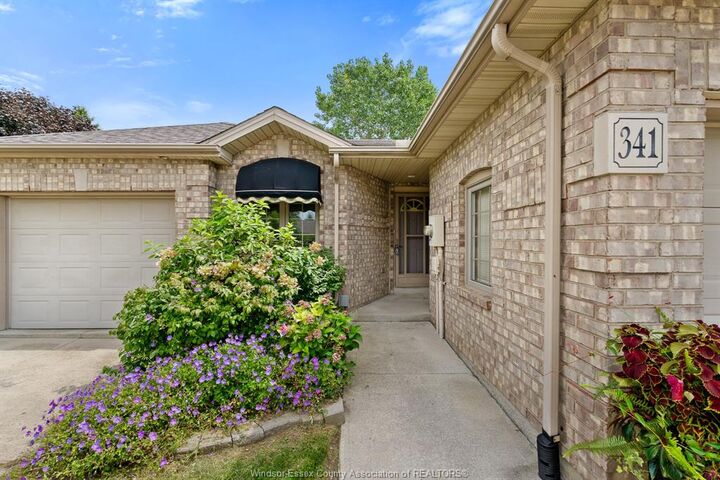
Inscription par: WINDSOR-ESSEX COUNTY / Listed By: Jump Realty Inc.
341 Rockport Lane Kingsville, ON N9Y 4B3
En vigueur (10 Jours)
459 900 $ (CAD)

MLS®:
26019906
26019906
Les impôts
$2,789(2026)
$2,789(2026)
Surface Terrain
3,267 PI. CA.
3,267 PI. CA.
Catégorie
Townhouse
Townhouse
Année de Construction
1999
1999
Style
Bungalow, Townhouse
Bungalow, Townhouse
Ville
Essex County
Essex County
Listed By
Linda Hakr, Jump Realty Inc.
Source
WINDSOR-ESSEX COUNTY
Dernière vérification Août 29 2026 à 3:36 PM EDT
WINDSOR-ESSEX COUNTY
Dernière vérification Août 29 2026 à 3:36 PM EDT
Détails sur les salles de bains
- Salles de bains: 2
Caractéristiques Intérieures
- Appliances : Washer
- Appliances : Refrigerator
- Inclusions : Fridge
- Inclusions : Stove
- Inclusions : Washer
- Misc Features : Walk-In Closet
- Misc Features : Energy Efficient
- Appliances : Stove
- Appliances : Dryer
- Inclusions :
- Inclusions : Dryer
Quartier
- 34 - Kingsville
Informations sur le lot
- Landscaped
- Sundeck
- Treed Lot
- Shopping Nearby
- Playground Nearby
Caractéristiques de la propriété
- Cheminée: Direct Vent Insert Gas Electric
- Foundation: Concrete
Chauffage et refroidissement
- Central Air Conditioning
- Forced Air
- Furnace
Informations sur les sous-sols
- Full
Planchers
- Laminate
Caractéristiques extérieures
- Shingles
- Toit: Asphalt Shingle
Informations sur les services publics
- Utilities: Connected
- Sewer: Sanitary Connected
- Fuel: Natural Gas
Stationnement
- Driveway : Front Drive
- Driveway : Concrete Drive
Étages
- 1
Disclaimer: Copyright 2026 Windsor-Essex County Association of Realtors. All rights reserved. This information is deemed reliable, but not guaranteed. The information being provided is for consumers’ personal, non-commercial use and may not be used for any purpose other than to identify prospective properties consumers may be interested in purchasing. Data last updated 8/29/26 08:36


Description