
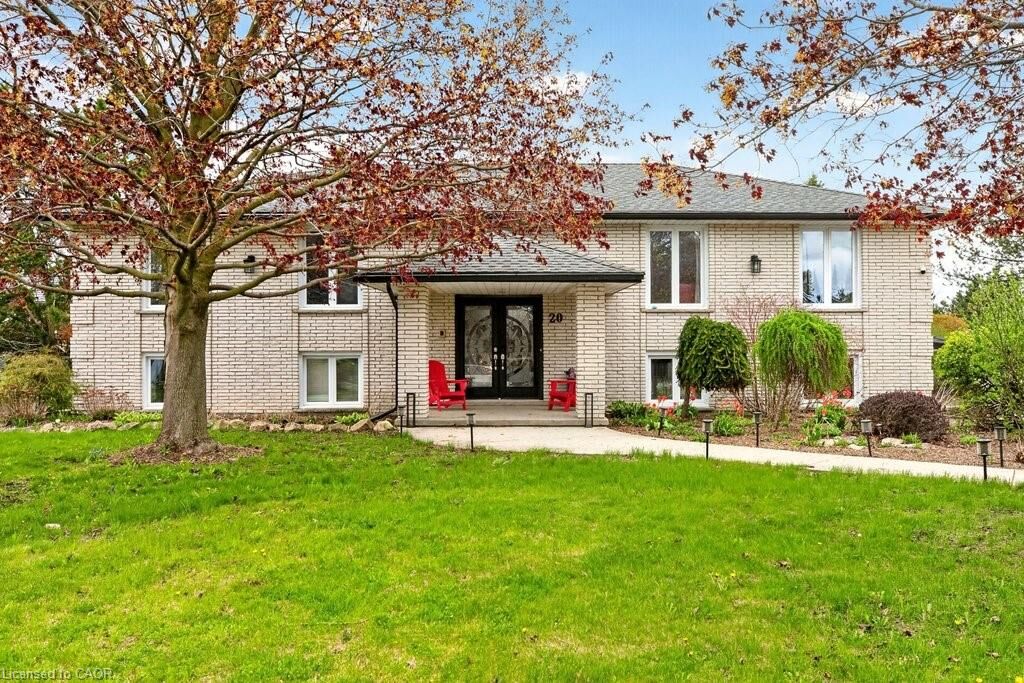
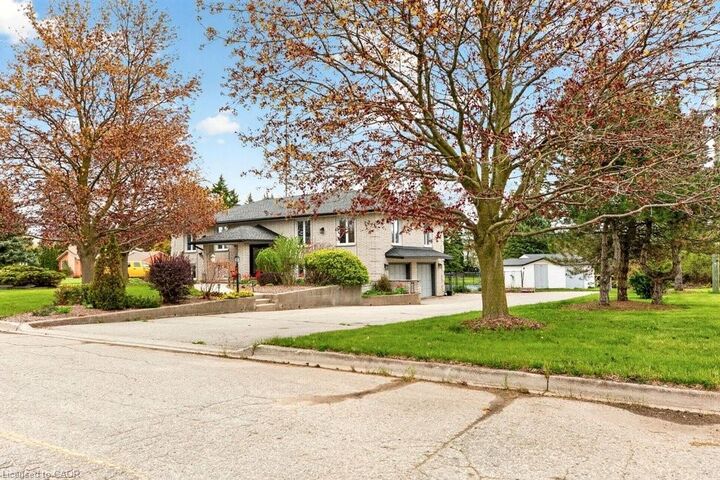
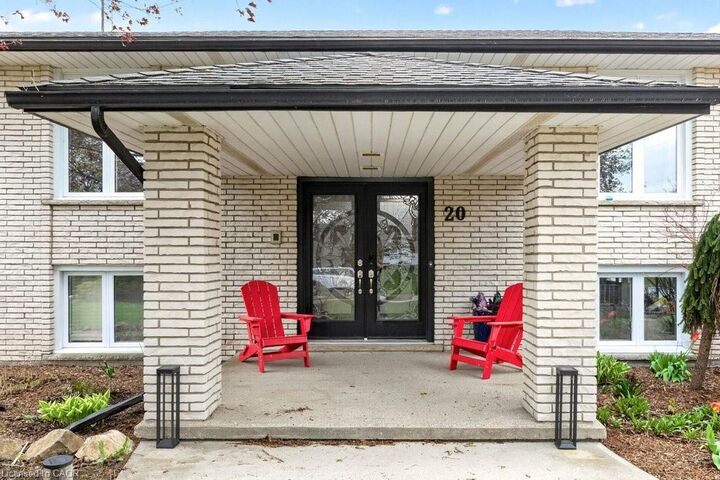
Listing Courtesy of: ITSO / Listed By: Coldwell Banker Community Professionals
20 Hartfield Drive Guelph, ON N1H 6J2
Active (101 Days)
$1,300,000 (CAD)
MLS®:
40831824
40831824
Taxes
$6,621
$6,621
Lot Size
0.77 acres
0.77 acres
Type
Single-Family Home
Single-Family Home
Year Built
1979
1979
Style
Bungalow Raised
Bungalow Raised
County
Wellington County
Wellington County
Listed By
Judi Caplan, Coldwell Banker Community Professionals
Source
ITSO
Last checked Aug 28 2026 at 12:59 PM EDT
ITSO
Last checked Aug 28 2026 at 12:59 PM EDT
Bathroom Details
- Full Bathrooms: 3
- Half Bathroom: 1
Interior Features
- Dishwasher
- Dryer
- Refrigerator
- Stove
- Washer
- Windows: Window Coverings
- Laundry: In Basement
- Range
- Oven
- Instant Hot Water
- Laundry: Electric Dryer Hookup
Lot Information
- Rural
- Highway Access
- Ample Parking
Property Features
- Foundation: Poured Concrete
Heating and Cooling
- Forced Air
- Central Air
Basement Information
- Full
- Finished
Pool Information
- In Ground
Exterior Features
- Roof: Asphalt Shing
Utility Information
- Sewer: Septic Tank
School Information
- Elementary School: June Ave Ps / Willow Road Ps
- High School: Guelph Gvi
Garage
- Attached Garage
Parking
- Attached Garage
- Circular
- Inside Entry
- Garage Door Opener
- Total: 16
Stories
- 1
Living Area
- 2,123 sqft
Disclaimer: Listing content protected by copyright and licensed by Information Technology Systems Ontario: Data last updated: 8/28/26 05:59


Description