
Inscription par: ITSO / Listed By: Coldwell Banker Community Professionals
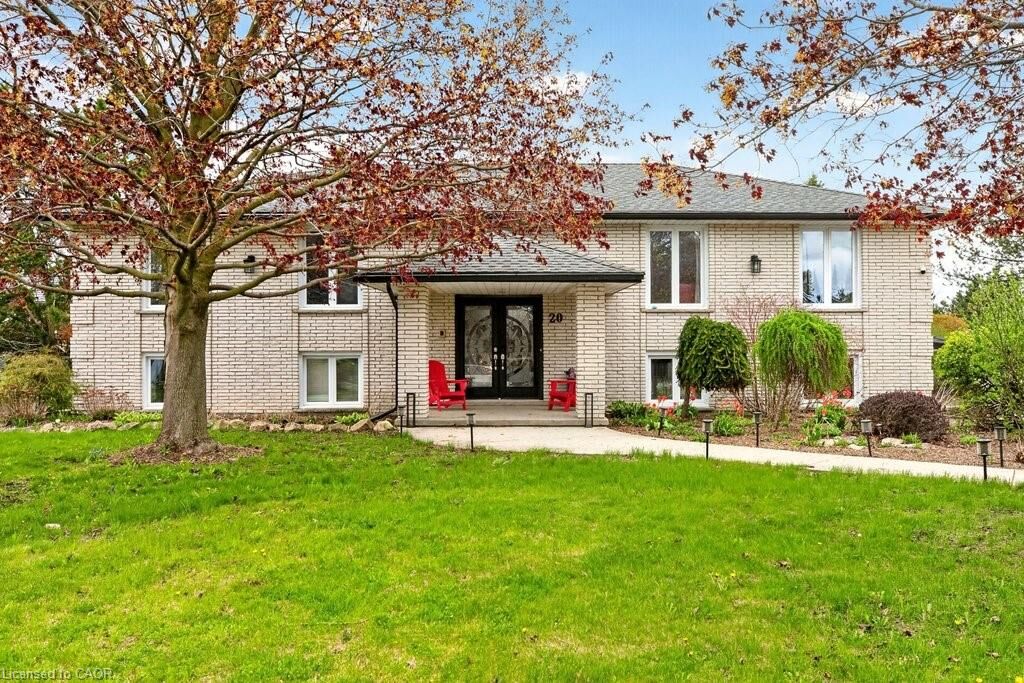
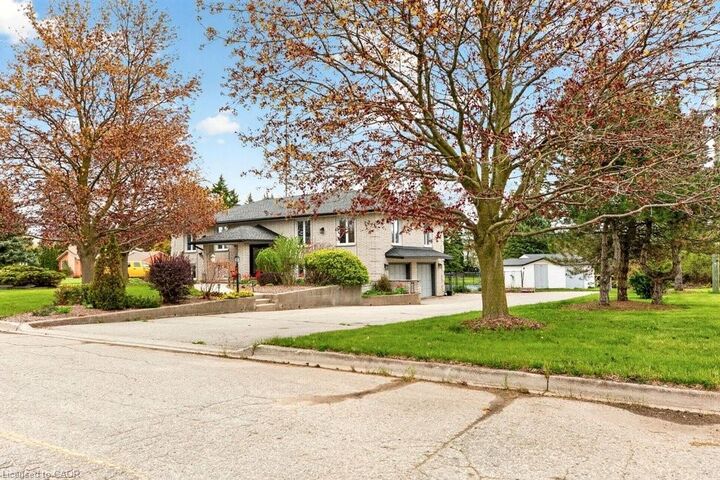
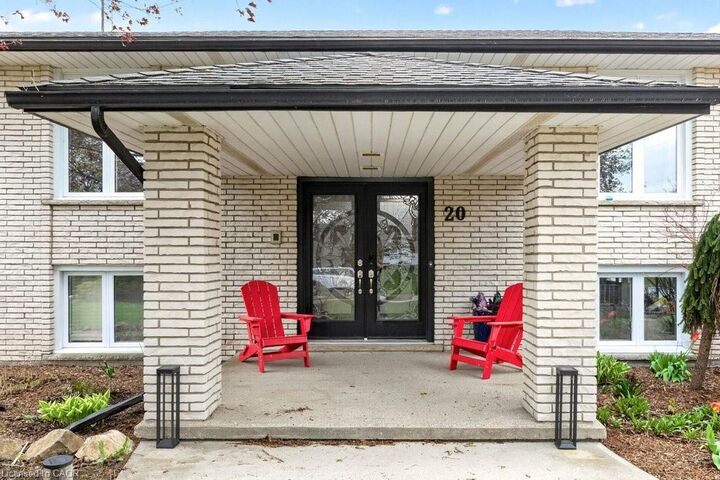
20 Hartfield Drive Guelph, ON N1H 6J2
En vigueur (101 Jours)
938 150 $ (USD)
MLS®:
40831824
40831824
Les impôts
$6,621
$6,621
Surface Terrain
0.77 acres
0.77 acres
Catégorie
Single-Family Home
Single-Family Home
Année de Construction
1979
1979
Style
Bungalow Raised
Bungalow Raised
Ville
Wellington County
Wellington County
Listed By
Judi Caplan, Coldwell Banker Community Professionals
Source
ITSO
Dernière vérification Août 29 2026 à 4:31 AM EDT
ITSO
Dernière vérification Août 29 2026 à 4:31 AM EDT
Détails sur les salles de bains
- Salles de bains: 3
- Salle d’eau: 1
Caractéristiques Intérieures
- Dishwasher
- Dryer
- Refrigerator
- Stove
- Washer
- Windows: Window Coverings
- Laundry: In Basement
- Range
- Oven
- Instant Hot Water
- Laundry: Electric Dryer Hookup
Informations sur le lot
- Rural
- Highway Access
- Ample Parking
Caractéristiques de la propriété
- Foundation: Poured Concrete
Chauffage et refroidissement
- Forced Air
- Central Air
Informations sur les sous-sols
- Full
- Finished
Informations sur le pool
- In Ground
Caractéristiques extérieures
- Toit: Asphalt Shing
Informations sur les services publics
- Sewer: Septic Tank
Informations sur les écoles
- Elementary School: June Ave Ps / Willow Road Ps
- High School: Guelph Gvi
Garage
- Attached Garage
Stationnement
- Attached Garage
- Circular
- Inside Entry
- Garage Door Opener
- Total: 16
Étages
- 1
Surface Habitable
- 2,123 pi. ca.
Disclaimer: Listing content protected by copyright and licensed by Information Technology Systems Ontario: Data last updated: 8/28/26 21:31


Description