

Listing Courtesy of:  CREA / Listed By: Chase Realty Inc.
 CREA / Listed By: Chase Realty Inc.
 630 Main Street West Dunnville, ON N1A 1W7
Active (27 Days)
$598,000 (CAD)
MLS®:
40851986
40851986
Taxes
$2,339
$2,339
Lot Size
0.26 acres
0.26 acres
Type
Single-Family Home
Single-Family Home
Style
Bungalow
Bungalow
Views
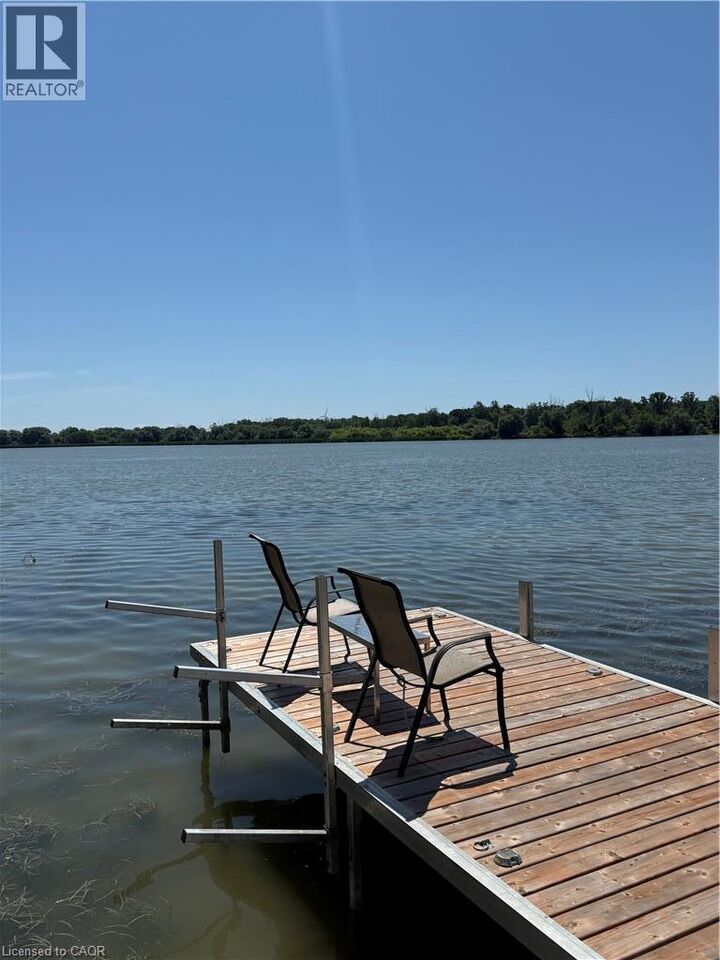
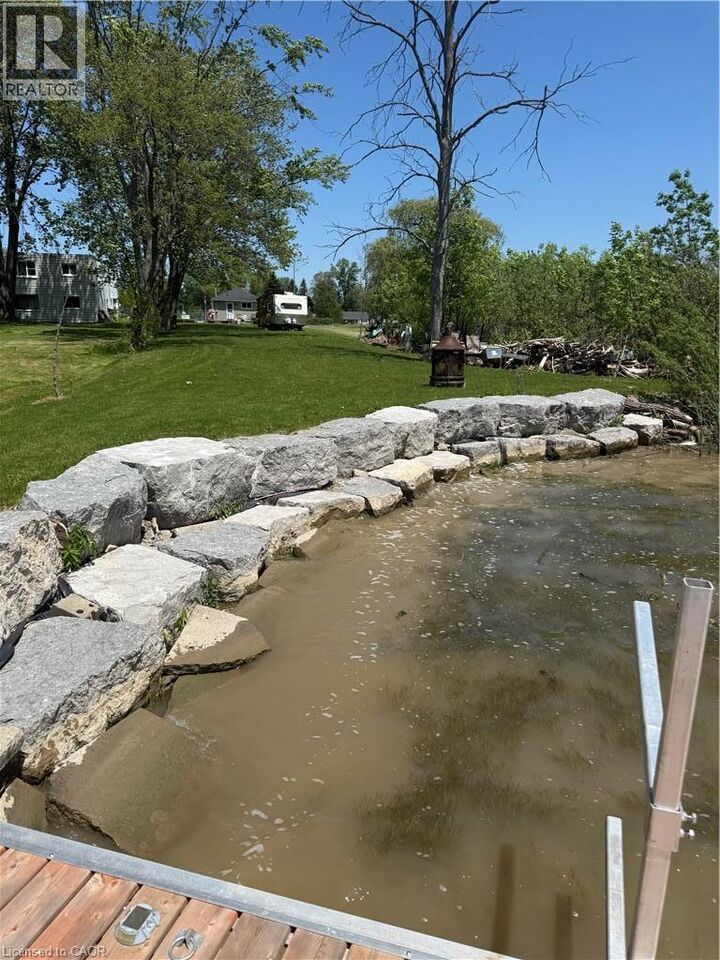
Direct Water View
Direct Water View
County
Haldimand County
Haldimand County
Listed By
Shane Hamelin, Chase Realty Inc.
Source
CREA
Last checked Aug 28 2026 at 11:12 AM EDT
CREA
Last checked Aug 28 2026 at 11:12 AM EDT
Bathroom Details
- Full Bathroom: 1
Interior Features
- Washer
- Refrigerator
- Gas Stove(s)
- Dryer
Subdivision
- 061 - Dunnville Municipal
Lot Information
- Conservation/Green Belt
- Recreational
Property Features
- Fireplace: Total: 1
Heating and Cooling
- None
Exterior Features
- Vinyl Siding
Utility Information
- Sewer: Municipal Sewage System
Parking
- Total: 6
Stories
- 1
Living Area
- 745 sqft
Listing Price History
Date
Event
Price
% Change
$ (+/-)
Aug 16, 2026
Price Changed
$598,000
-5%
-$29,000
Disclaimer: The trademarks REALTOR®, REALTORS®, and the REALTOR® logo are controlled
by The Canadian Real Estate Association (CREA) and identify real estate professionals who are members of CREA. Listing Data Last Updated: 8/28/26 04:12
The trademarks REALTOR®, REALTORS®, and the REALTOR® logo are controlledby The Canadian Real Estate Association (CREA) and identify real estate professionals who are members of CREA. Listing Data Last Updated: 8/28/26 04:12


Description