

Inscription par:  CREA / Listed By: Chase Realty Inc.
 CREA / Listed By: Chase Realty Inc.
 630 Main Street West Dunnville, ON N1A 1W7
En vigueur (28 Jours)
598 000 $ (CAD)
MLS®:
40851986
40851986
Les impôts
$2,339
$2,339
Surface Terrain
0.26 acres
0.26 acres
Catégorie
Single-Family Home
Single-Family Home
Style
Bungalow
Bungalow
Vue
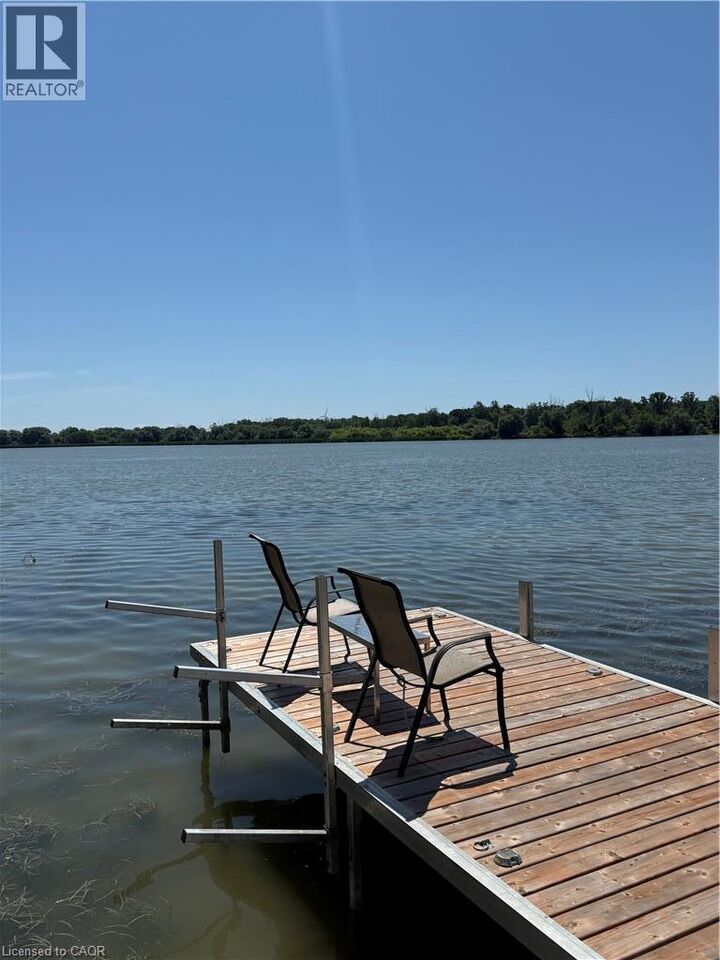
Direct Water View
Direct Water View
Ville
Haldimand County
Haldimand County
Listed By
Shane Hamelin, Chase Realty Inc.
Source
CREA
Dernière vérification Août 29 2026 à 5:15 PM EDT
CREA
Dernière vérification Août 29 2026 à 5:15 PM EDT
Détails sur les salles de bains
- Salle de bains: 1
Caractéristiques Intérieures
- Washer
- Refrigerator
- Gas Stove(s)
- Dryer
Quartier
- 061 - Dunnville Municipal
Informations sur le lot
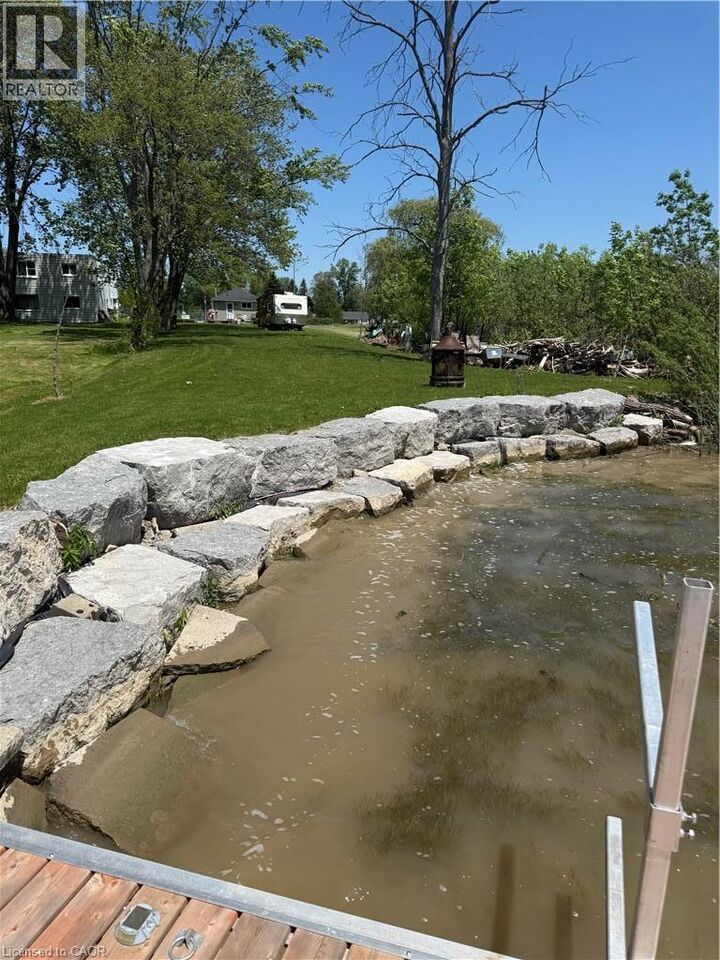
- Conservation/Green Belt
- Recreational
Caractéristiques de la propriété
- Cheminée: Total: 1
Chauffage et refroidissement
- None
Caractéristiques extérieures
- Vinyl Siding
Informations sur les services publics
- Sewer: Municipal Sewage System
Stationnement
- Total: 6
Étages
- 1
Surface Habitable
- 745 pi. ca.
Historique des prix des annonces
Date
Événement
Prix
% Variation en
$ (+/-)
Août 16, 2026
Prix modifié
598 000 $
-5%
-29 000 $
Disclaimer: The trademarks REALTOR®, REALTORS®, and the REALTOR® logo are controlled
by The Canadian Real Estate Association (CREA) and identify real estate professionals who are members of CREA. Listing Data Last Updated: 8/29/26 10:15
The trademarks REALTOR®, REALTORS®, and the REALTOR® logo are controlledby The Canadian Real Estate Association (CREA) and identify real estate professionals who are members of CREA. Listing Data Last Updated: 8/29/26 10:15


Description