22 Todd Crescent Dundalk, ON N0C 1B0
Listing Courtesy of: ITSO / Listed By: The Agency

  22 Todd Crescent Dundalk, ON N0C 1B0

Active (218 Days)
$583,000 (CAD)
4
BED
3
BATH
1,700
SQFT

Description

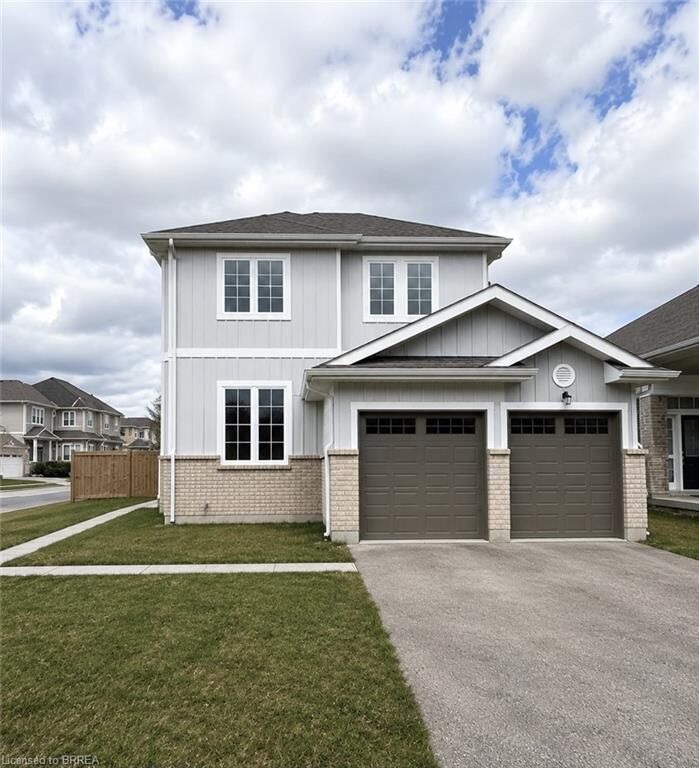
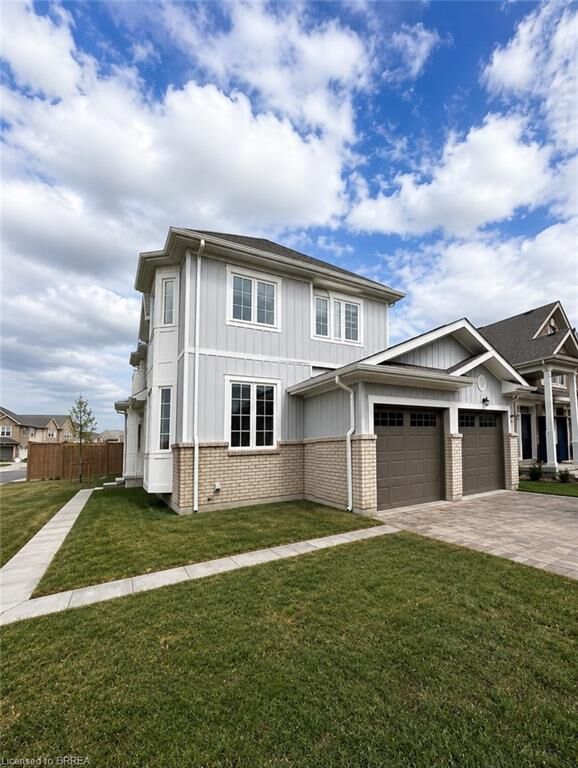
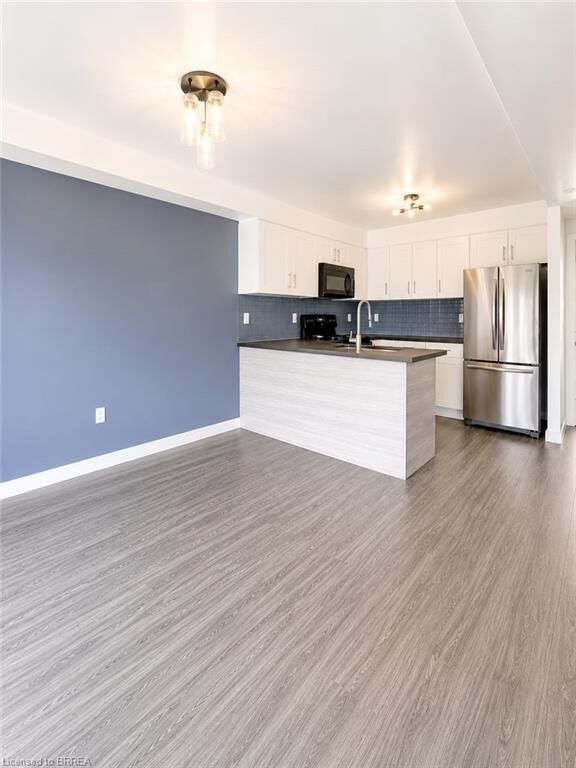
Welcome to 22 Todd Crescent a 4-bedroom, 3-bathroom detached home nestled on a premium corner lot in the heart of Dundalk. Boasting approximately 1,700 sq ft of thoughtfully designed living space, this residence offers a harmonious blend of comfort and functionality. Step inside to discover an open-concept main floor that seamlessly connects the family room, dining area, and kitchen perfect for both daily living and entertaining. The fully fenced backyard features a spacious deck, with a generous 76.87 ft frontage and a lot depth of 111.58 ft, the property offers ample outdoor space for gardening, play, or simply enjoying the fresh country air. The home includes a double car attached garage and a driveway accommodating up to four additional vehicles, ensuring plenty of parking for family and guests. The unfinished basement presents a blank canvas, ready for your personal touch whether you envision a home gym, office, or additional living quarters. Situated in Dundalk, a growing community known for its friendly atmosphere and scenic surroundings, residents enjoy access to local amenities such as shops, cafes, and parks. Outdoor enthusiasts will appreciate the proximity to trails and recreational facilities, including the nearby Bruce Trail and Dundalk Lions Park. With its combination of small-town charm and convenient access to larger urban centers, Dundalk offers a balanced lifestyle for families, retirees, and professionals alike. Don't miss the opportunity to make this exceptional property your new home.

MLS®:
40800416
Taxes
$4,316
Type
Single-Family Home
Year Built
2019
Style
Traditional
County
Grey County

Listed By

Jitpal Singh, The Agency Brant County
MJ Kaur, The Agency Brant County
Source
ITSO
Last checked Aug 28 2026 at 9:01 AM EDT
Bathroom Details
  • Full Bathrooms: 2
  • Half Bathroom: 1
Interior Features
  • None
  • Laundry: Lower Level
Lot Information
  • Rec./Community Centre
  • Schools
  • Urban
  • Shopping Nearby
  • Quiet Area
  • Irregular Lot
  • Corner Lot
Property Features
  • Foundation: Poured Concrete
Heating and Cooling
  • Forced Air
  • Natural Gas
  • Central Air
Basement Information
  • Full
  • Unfinished
Exterior Features
  • Roof: Asphalt Shing
Utility Information
  • Sewer: Sewer (Municipal)
School Information
  • Elementary School: Dundalk & Proton Community School
  • High School: Grey Highland Secondary School
Garage
  • Attached Garage
Parking
  • Attached Garage
  • Asphalt
  • Total: 6
Stories
  • 2
Living Area
  • 1,700 sqft

Listing Price History

Date
Event
Price
% Change
$ (+/-)
Apr 02, 2026
Price Changed
$583,000
0%
-$2,000
Feb 25, 2026
Price Changed
$585,000
-1%
-$4,000
Powered by Walk Score®
Disclaimer: Listing content protected by copyright and licensed by Information Technology Systems Ontario: Data last updated: 8/28/26 02:01

