
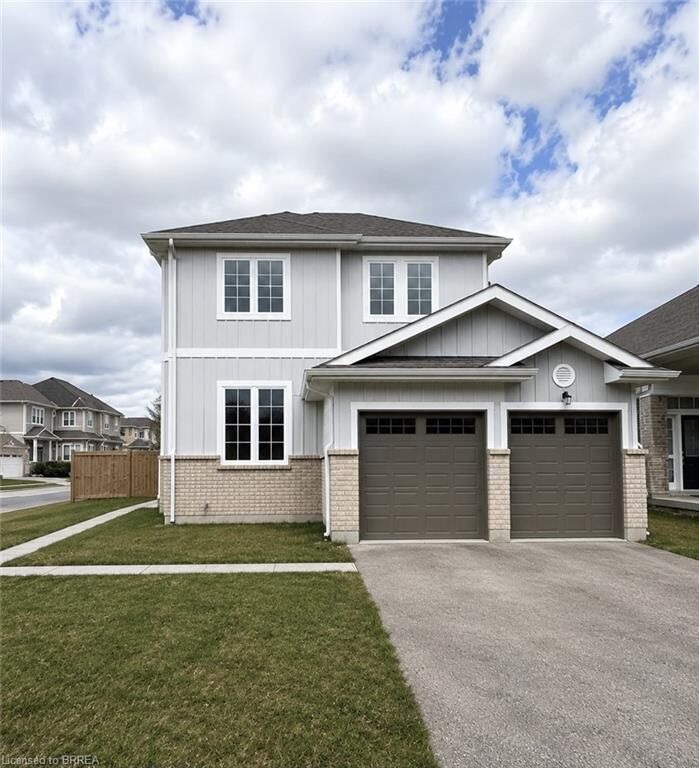
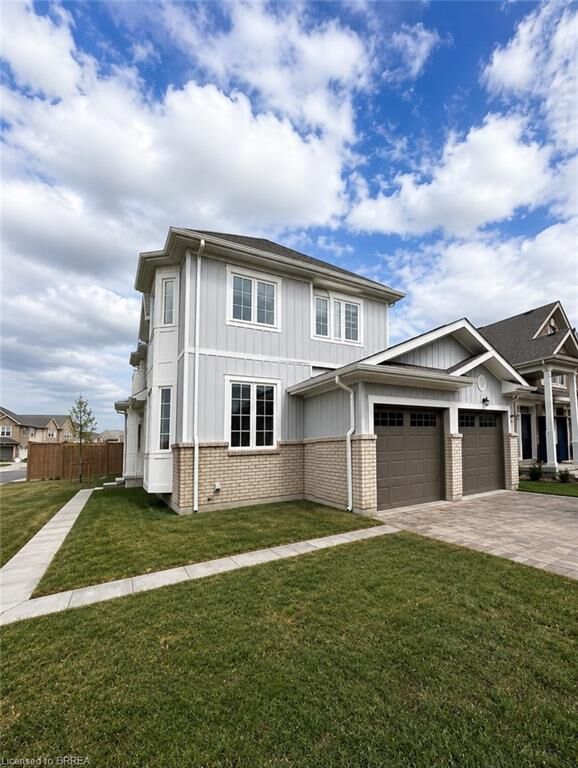
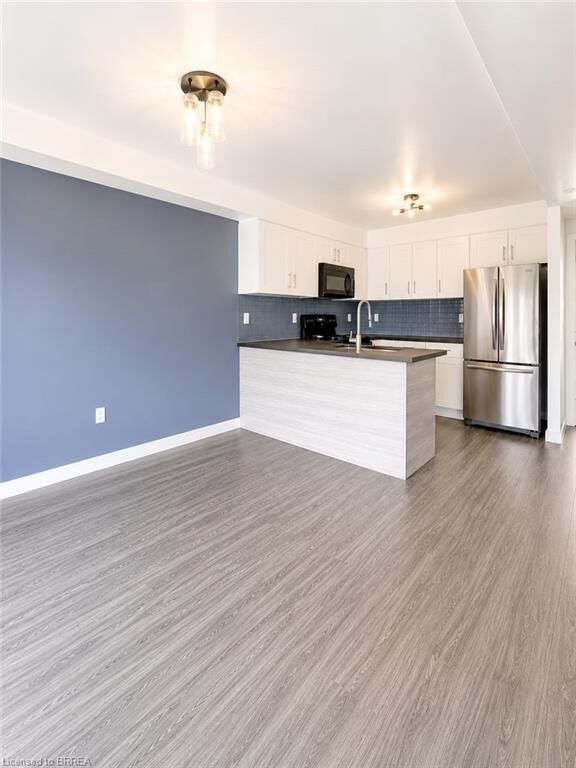
Inscription par: ITSO / Listed By: The Agency
22 Todd Crescent Dundalk, ON N0C 1B0
En vigueur (218 Jours)
420 724 $ (USD)
MLS®:
40800416
40800416
Les impôts
$4,316
$4,316
Catégorie
Single-Family Home
Single-Family Home
Année de Construction
2019
2019
Style
Traditional
Traditional
Ville
Grey County
Grey County
Listed By
Jitpal Singh, The Agency Brant County
MJ Kaur, The Agency Brant County
MJ Kaur, The Agency Brant County
Source
ITSO
Dernière vérification Août 28 2026 à 6:47 PM EDT
ITSO
Dernière vérification Août 28 2026 à 6:47 PM EDT
Détails sur les salles de bains
- Salles de bains: 2
- Salle d’eau: 1
Caractéristiques Intérieures
- None
- Laundry: Lower Level
Informations sur le lot
- Rec./Community Centre
- Schools
- Urban
- Shopping Nearby
- Quiet Area
- Irregular Lot
- Corner Lot
Caractéristiques de la propriété
- Foundation: Poured Concrete
Chauffage et refroidissement
- Forced Air
- Natural Gas
- Central Air
Informations sur les sous-sols
- Full
- Unfinished
Caractéristiques extérieures
- Toit: Asphalt Shing
Informations sur les services publics
- Sewer: Sewer (Municipal)
Informations sur les écoles
- Elementary School: Dundalk & Proton Community School
- High School: Grey Highland Secondary School
Garage
- Attached Garage
Stationnement
- Attached Garage
- Asphalt
- Total: 6
Étages
- 2
Surface Habitable
- 1,700 pi. ca.
Historique des prix des annonces
Date
Événement
Prix
% Variation en
$ (+/-)
Avr 02, 2026
Prix modifié
583 000 $
0%
-2 000 $
Fév 25, 2026
Prix modifié
585 000 $
-1%
-4 000 $
Disclaimer: Listing content protected by copyright and licensed by Information Technology Systems Ontario: Data last updated: 8/28/26 11:47


Description