
Listing Courtesy of: ITSO / Listed By: Red And White Realty Inc.
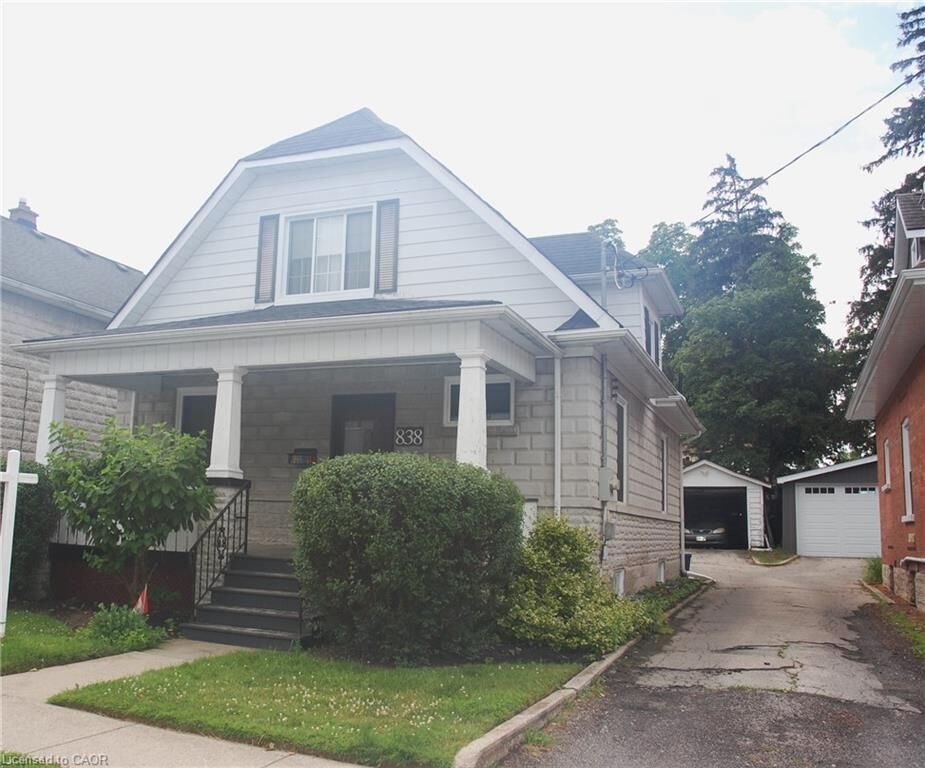
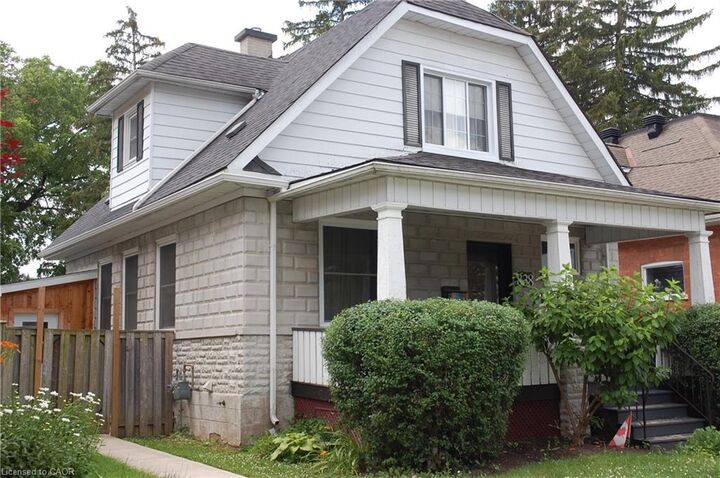
838 Moore Street Cambridge, ON N3H 3B8
Active (56 Days)
$649,900 (CAD)

Description
MLS®:
40844924
40844924
Taxes
$4,000
$4,000
Lot Size
6,534 SQFT
6,534 SQFT
Type
Single-Family Home
Single-Family Home
Year Built
1924
1924
County
Waterloo Regional Municipality
Waterloo Regional Municipality
Listed By
Judith Gignac, Red And White Realty Inc.
Source
ITSO
Last checked Aug 28 2026 at 10:28 AM EDT
ITSO
Last checked Aug 28 2026 at 10:28 AM EDT
Bathroom Details
- Full Bathrooms: 3
Interior Features
- Bar Fridge
- Built-In Appliances
- Water Softener
- Water Purifier
- Upgraded Insulation
- Water Heater
- Dishwasher
- Dryer
- Range Hood
- Refrigerator
- Stove
- Washer
- Freezer
- Windows: Window Coverings
- Range
- Oven
- Laundry: Laundry Room
- Wine Cooler
Lot Information
- Rectangular
- Park
- Schools
- Urban
- Major Highway
- School Bus Route
- Shopping Nearby
- Place of Worship
- Public Transit
- Trails
- Hospital
- City Lot
- Library
Property Features
- Foundation: Stone
Heating and Cooling
- Forced Air
- Natural Gas
- Central Air
Basement Information
- Full
- Finished
Exterior Features
- Roof: Asphalt
Utility Information
- Utilities: Natural Gas Connected, Cable Available, Recycling Pickup, Street Lights, Phone Connected
- Sewer: Sewer (Municipal)
School Information
- Elementary School: Grandview Public/St. Joseph'S
- High School: Preston High School
Garage
- Garage
Parking
- Detached Garage
- Mutual/Shared
- Total: 4
Stories
- 1
Living Area
- 1,564 sqft
Disclaimer: Listing content protected by copyright and licensed by Information Technology Systems Ontario: Data last updated: 8/28/26 03:28


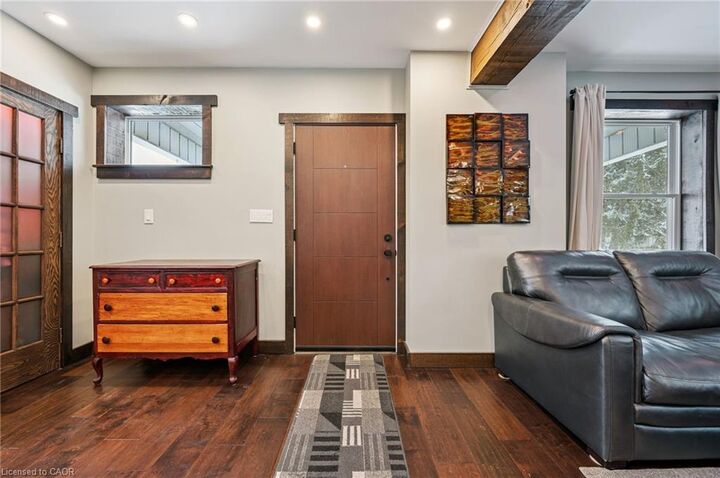
Designed for modern living and effortless entertaining, the open-concept main floor features a custom kitchen, a dedicated workstation, and bright, inviting living and dining spaces. A brand-new three-piece bathroom, mudroom with its own heating
source, and heated ceramic floors add both comfort and convenience.
Upstairs, you'll find two generously sized bedrooms, each complete with a walk-in closet, along with a well-appointed four-piece bathroom.
The fully finished basement provides additional living space with an L-shaped recreation room, a three-piece bathroom, a laundry/utility room, and ample storage. Step outside to a private backyard featuring a concrete patio—an ideal setting for
summer BBQs, entertaining friends and family, or simply relaxing outdoors.