
Listing Courtesy of: ITSO / Listed By: Red And White Realty Inc.
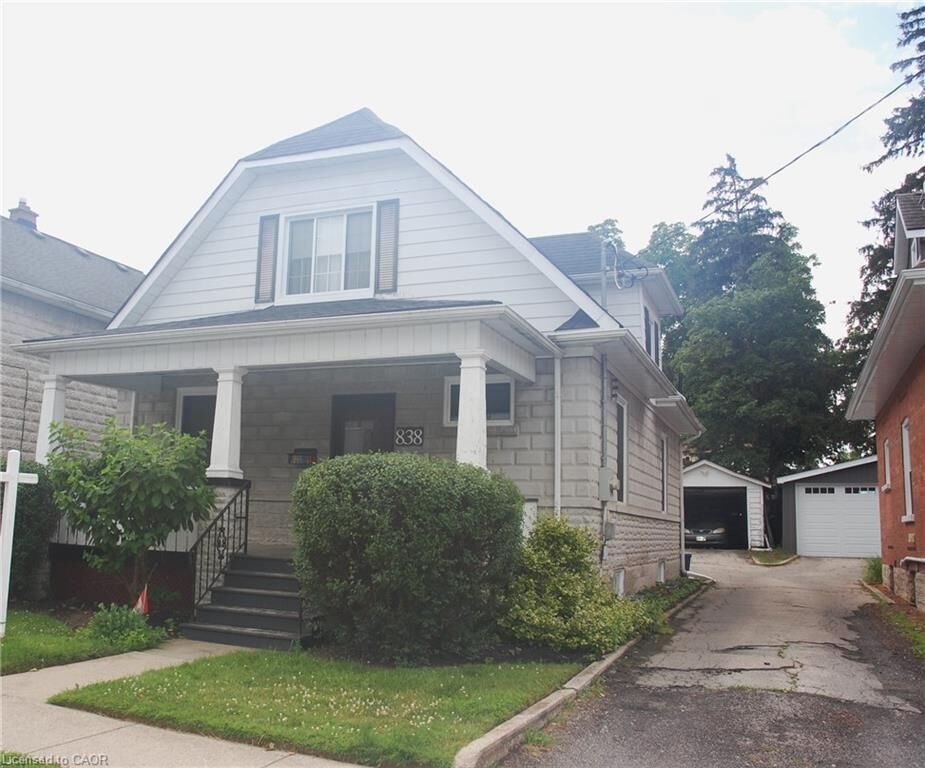
838 Moore Street Cambridge, ON N3H 3B8
Active (56 Days)
$469,003 (USD)

Description
MLS®:
40844924
40844924
Taxes
$4,000
$4,000
Lot Size
6,534 SQFT
6,534 SQFT
Type
Single-Family Home
Single-Family Home
Year Built
1924
1924
County
Waterloo Regional Municipality
Waterloo Regional Municipality
Listed By
Judith Gignac, Red And White Realty Inc.
Source
ITSO
Last checked Aug 28 2026 at 9:02 PM EDT
ITSO
Last checked Aug 28 2026 at 9:02 PM EDT
Bathroom Details
- Full Bathrooms: 3
Interior Features
- Bar Fridge
- Built-In Appliances
- Water Softener
- Water Purifier
- Upgraded Insulation
- Water Heater
- Dishwasher
- Dryer
- Range Hood
- Refrigerator
- Stove
- Washer
- Freezer
- Windows: Window Coverings
- Range
- Oven
- Laundry: Laundry Room
- Wine Cooler
Lot Information
- Rectangular
- Park
- Schools
- Urban
- Major Highway
- School Bus Route
- Shopping Nearby
- Place of Worship
- Public Transit
- Trails
- Hospital
- City Lot
- Library
Property Features
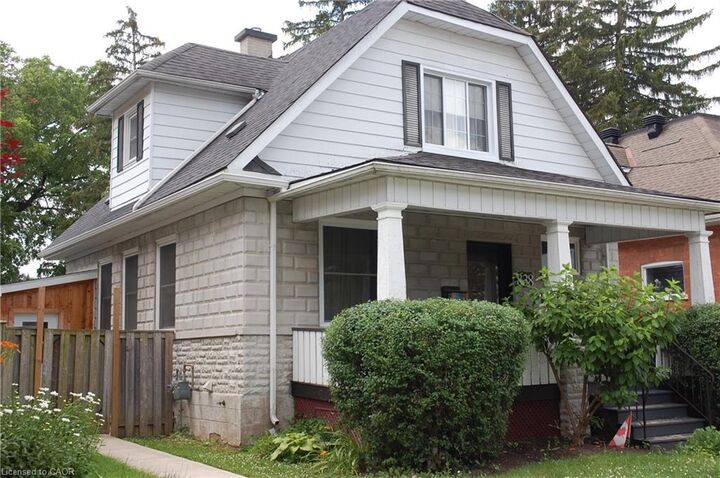
- Foundation: Stone
Heating and Cooling
- Forced Air
- Natural Gas
- Central Air
Basement Information
- Full
- Finished
Exterior Features
- Roof: Asphalt
Utility Information
- Utilities: Natural Gas Connected, Cable Available, Recycling Pickup, Street Lights, Phone Connected
- Sewer: Sewer (Municipal)
School Information
- Elementary School: Grandview Public/St. Joseph'S
- High School: Preston High School
Garage
- Garage
Parking
- Detached Garage
- Mutual/Shared
- Total: 4
Stories
- 1
Living Area
- 1,564 sqft
Disclaimer: Listing content protected by copyright and licensed by Information Technology Systems Ontario: Data last updated: 8/28/26 14:02


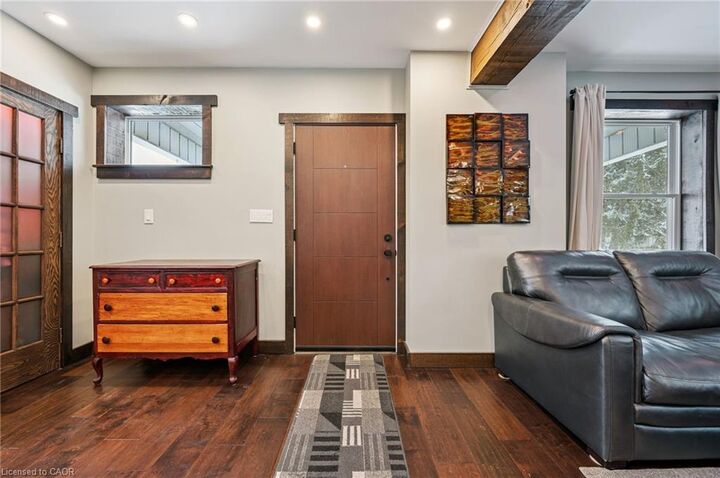
Designed for modern living and effortless entertaining, the open-concept main floor features a custom kitchen, a dedicated workstation, and bright, inviting living and dining spaces. A brand-new three-piece bathroom, mudroom with its own heating
source, and heated ceramic floors add both comfort and convenience.
Upstairs, you'll find two generously sized bedrooms, each complete with a walk-in closet, along with a well-appointed four-piece bathroom.
The fully finished basement provides additional living space with an L-shaped recreation room, a three-piece bathroom, a laundry/utility room, and ample storage. Step outside to a private backyard featuring a concrete patio—an ideal setting for
summer BBQs, entertaining friends and family, or simply relaxing outdoors.