
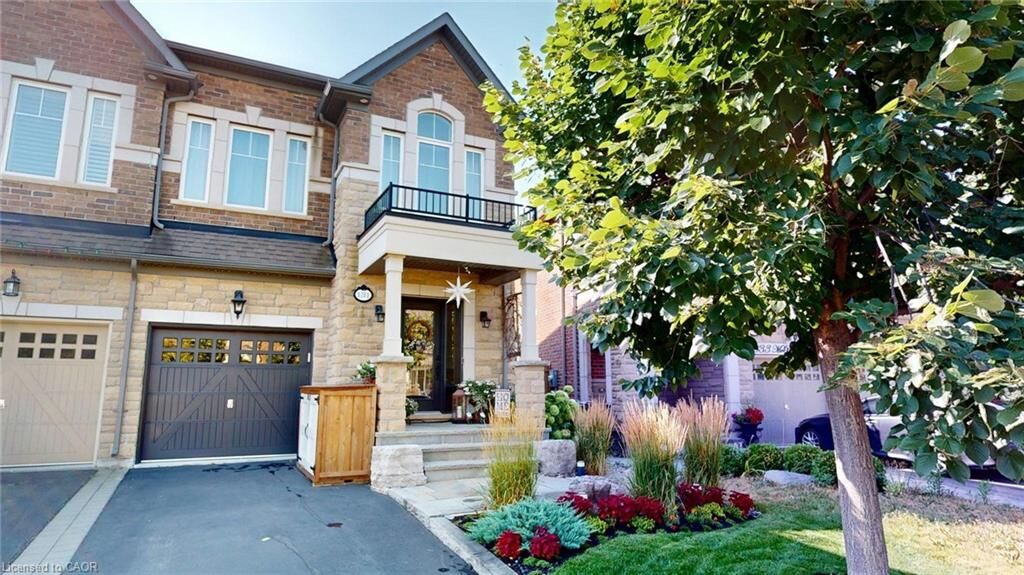
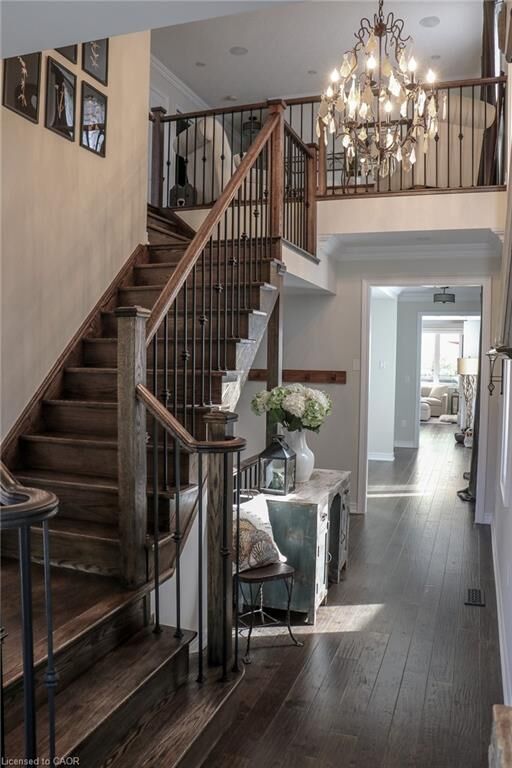
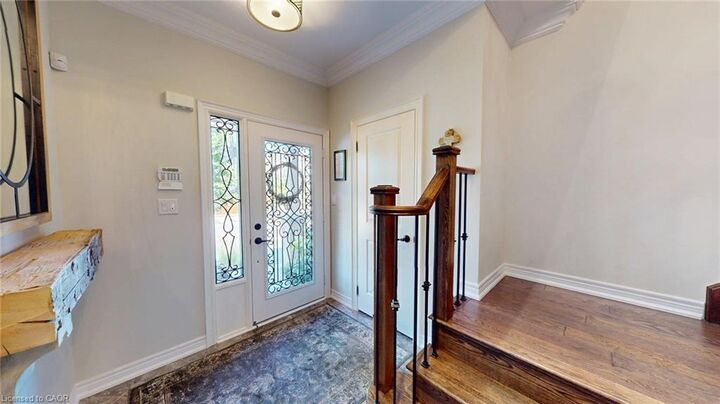
Listing Courtesy of: ITSO / Listed By: Comfree
131 McPherson Road Caledon, ON L7C 4A7
Active (376 Days)
$1,459,000 (CAD)

MLS®:
40757525
40757525
Taxes
$6,314
$6,314
Type
Single-Family Home
Single-Family Home
Year Built
2015
2015
Style
Two Story
Two Story
County
Regional Municipality of Peel
Regional Municipality of Peel
Listed By
Erin Holowach, Comfree
Source
ITSO
Last checked Aug 28 2026 at 3:26 PM EDT
ITSO
Last checked Aug 28 2026 at 3:26 PM EDT
Bathroom Details
- Full Bathrooms: 3
- Half Bathroom: 1
Interior Features
- Bar Fridge
- Wet Bar
- Dishwasher
- Dryer
- Microwave
- Range Hood
- Refrigerator
- Washer
- Ceiling Fan(s)
- Windows: Window Coverings
- Gas Stove
- Instant Hot Water
Lot Information
- Park
- Schools
- Urban
- School Bus Route
- Landscaped
- Playground Nearby
- Public Transit
- Trails
- Dog Park
Property Features
- Foundation: Concrete Perimeter
Heating and Cooling
- Forced Air
- Central Air
Basement Information
- Full
- Finished
Exterior Features
- Roof: Asphalt Shing
Utility Information
- Sewer: Sewer (Municipal)
Garage
- Attached Garage
Parking
- Attached Garage
- Garage Door Opener
- Total: 3
Stories
- 2
Living Area
- 3,500 sqft
Listing Price History
Date
Event
Price
% Change
$ (+/-)
May 07, 2026
Price Changed
$1,459,000
4%
$60,000
Disclaimer: Listing content protected by copyright and licensed by Information Technology Systems Ontario: Data last updated: 8/28/26 08:26


Description