
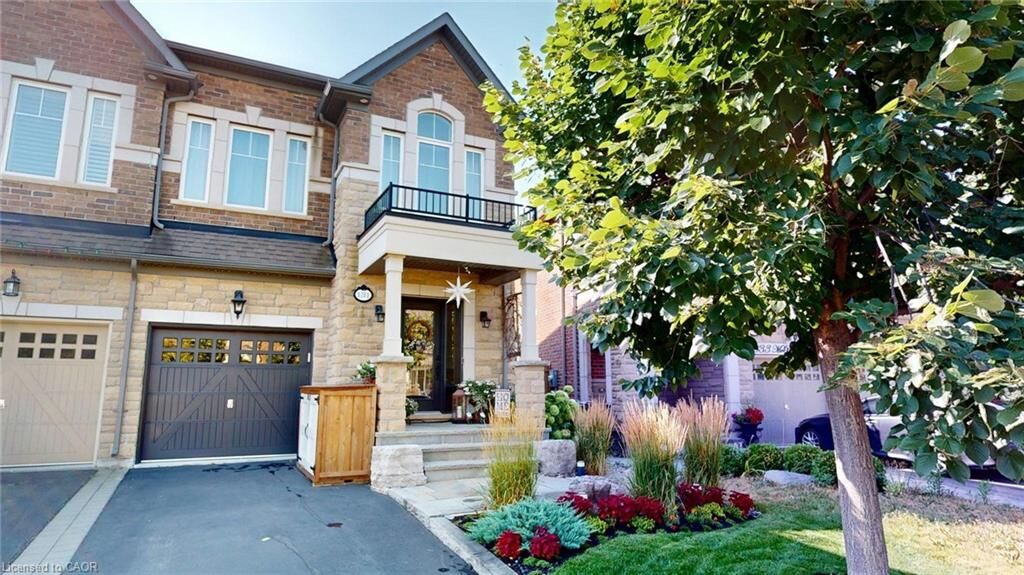
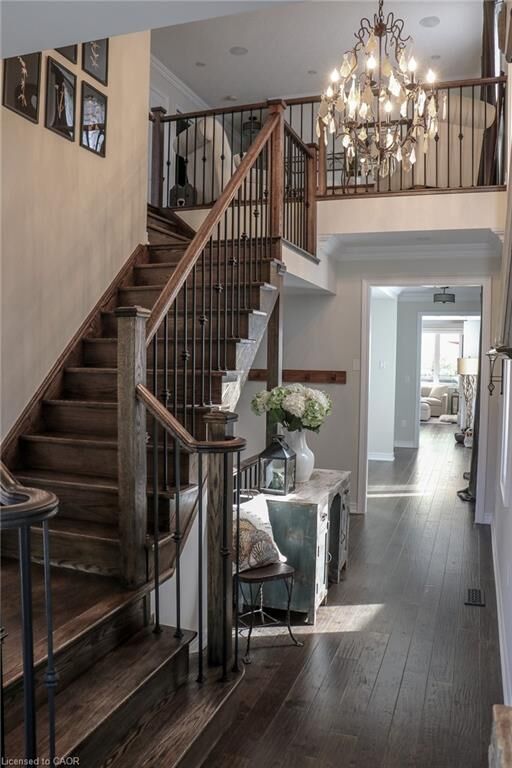
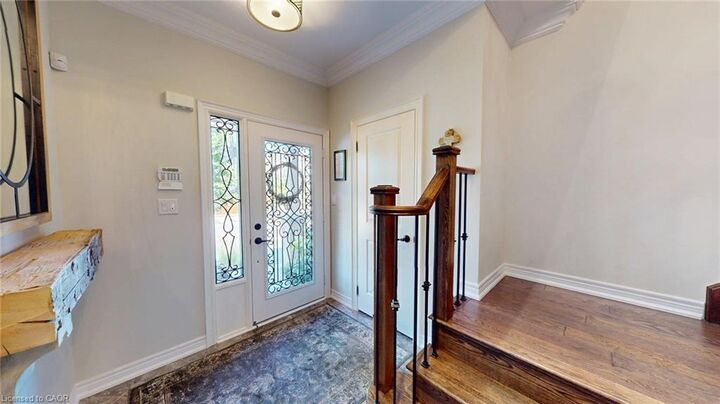
Inscription par: ITSO / Listed By: Comfree
131 McPherson Road Caledon, ON L7C 4A7
En vigueur (376 Jours)
1 459 000 $ (CAD)

MLS®:
40757525
40757525
Les impôts
$6,314
$6,314
Catégorie
Single-Family Home
Single-Family Home
Année de Construction
2015
2015
Style
Two Story
Two Story
Ville
Regional Municipality of Peel
Regional Municipality of Peel
Listed By
Erin Holowach, Comfree
Source
ITSO
Dernière vérification Août 28 2026 à 5:58 PM EDT
ITSO
Dernière vérification Août 28 2026 à 5:58 PM EDT
Détails sur les salles de bains
- Salles de bains: 3
- Salle d’eau: 1
Caractéristiques Intérieures
- Bar Fridge
- Wet Bar
- Dishwasher
- Dryer
- Microwave
- Range Hood
- Refrigerator
- Washer
- Ceiling Fan(s)
- Windows: Window Coverings
- Gas Stove
- Instant Hot Water
Informations sur le lot
- Park
- Schools
- Urban
- School Bus Route
- Landscaped
- Playground Nearby
- Public Transit
- Trails
- Dog Park
Caractéristiques de la propriété
- Foundation: Concrete Perimeter
Chauffage et refroidissement
- Forced Air
- Central Air
Informations sur les sous-sols
- Full
- Finished
Caractéristiques extérieures
- Toit: Asphalt Shing
Informations sur les services publics
- Sewer: Sewer (Municipal)
Garage
- Attached Garage
Stationnement
- Attached Garage
- Garage Door Opener
- Total: 3
Étages
- 2
Surface Habitable
- 3,500 pi. ca.
Historique des prix des annonces
Date
Événement
Prix
% Variation en
$ (+/-)
Mai 07, 2026
Prix modifié
1 459 000 $
4%
60 000 $
Disclaimer: Listing content protected by copyright and licensed by Information Technology Systems Ontario: Data last updated: 8/28/26 10:58


Description