
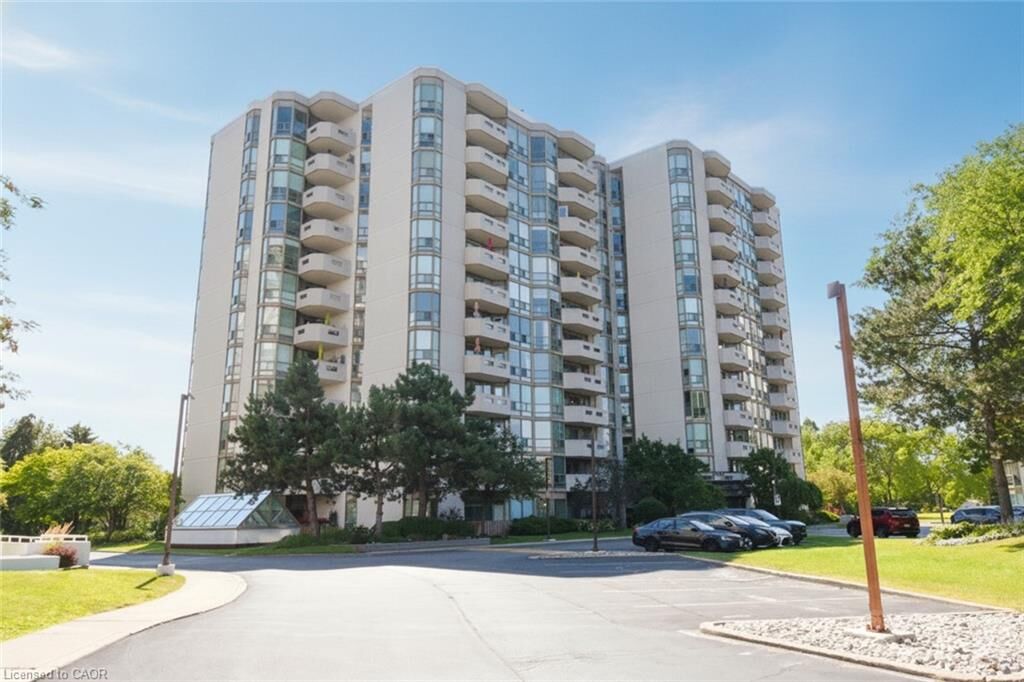
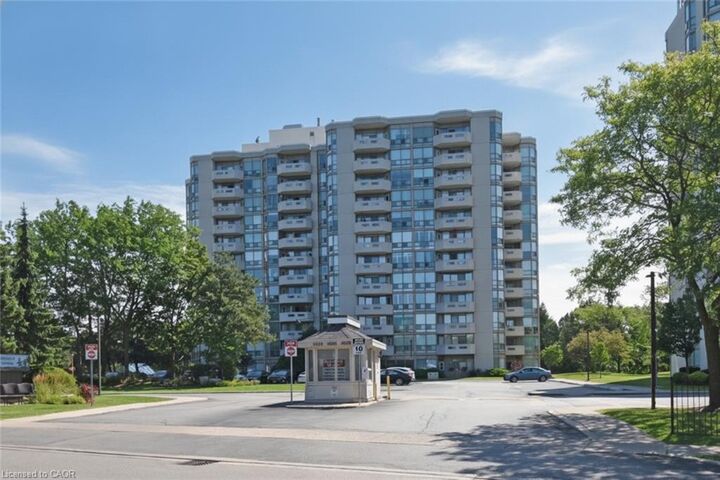
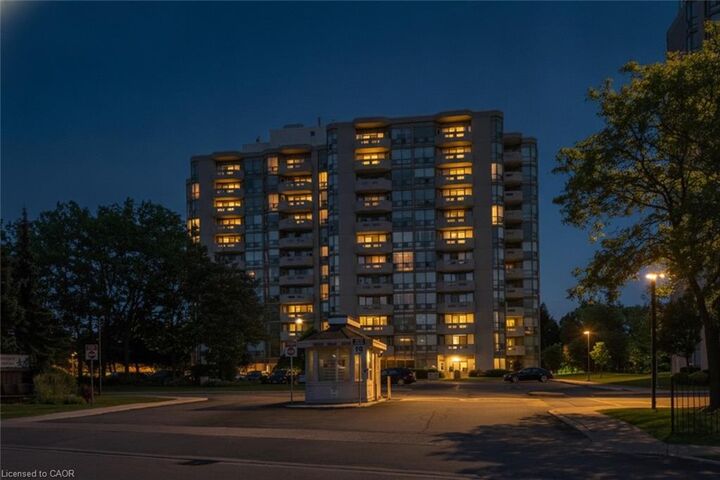
Listing Courtesy of: ITSO / Listed By: Coldwell Banker-Burnhill Realty
5080 Pinedale Avenue 1001 Burlington, ON L7L 5V7
Active (29 Days)
$729,900 (CAD)
Description
MLS®:
40851014
40851014
Taxes
$3,442
$3,442
Type
Single-Family Home
Single-Family Home
Building Name
Pinedale Estates
Pinedale Estates
Year Built
1988
1988
Style
Apartment
Apartment
County
Regional Municipality of Halton
Regional Municipality of Halton
Listed By
Elsie Anderson, Coldwell Banker-Burnhill Realty
Source
ITSO
Last checked Aug 28 2026 at 6:32 PM EDT
ITSO
Last checked Aug 28 2026 at 6:32 PM EDT
Bathroom Details
- Full Bathrooms: 2
Interior Features
- Bar Fridge
- Laundry: In-Suite
- Dryer
- Microwave
- Refrigerator
- Washer
- Wine Cooler
Lot Information
- Schools
- Urban
- Major Highway
- School Bus Route
- Place of Worship
- Public Transit
Property Features
- Foundation: Poured Concrete
Heating and Cooling
- Heat Pump
- Central Air
Pool Information
- Indoor
Condo Information
- Fees: $1014/Monthly
Exterior Features
- Roof: Flat
Utility Information
- Sewer: Sewer (Municipal)
Garage
- Garage
Parking
- Total: 1
Stories
- 1
Living Area
- 1,337 sqft
Listing Price History
Date
Event
Price
% Change
$ (+/-)
Aug 28, 2026
Price Changed
$729,900
-3%
-$18,988
Disclaimer: Listing content protected by copyright and licensed by Information Technology Systems Ontario: Data last updated: 8/28/26 11:32


Golfers can enjoy indoor practice, Billiards Room a great feature! Sauna, Library and Hot tub also for your pleasure ! For only $25 per month you get CABLE TV and INTERNET,,,great deal!!