
Inscription par: ITSO / Listed By: Coldwell Banker-Burnhill Realty
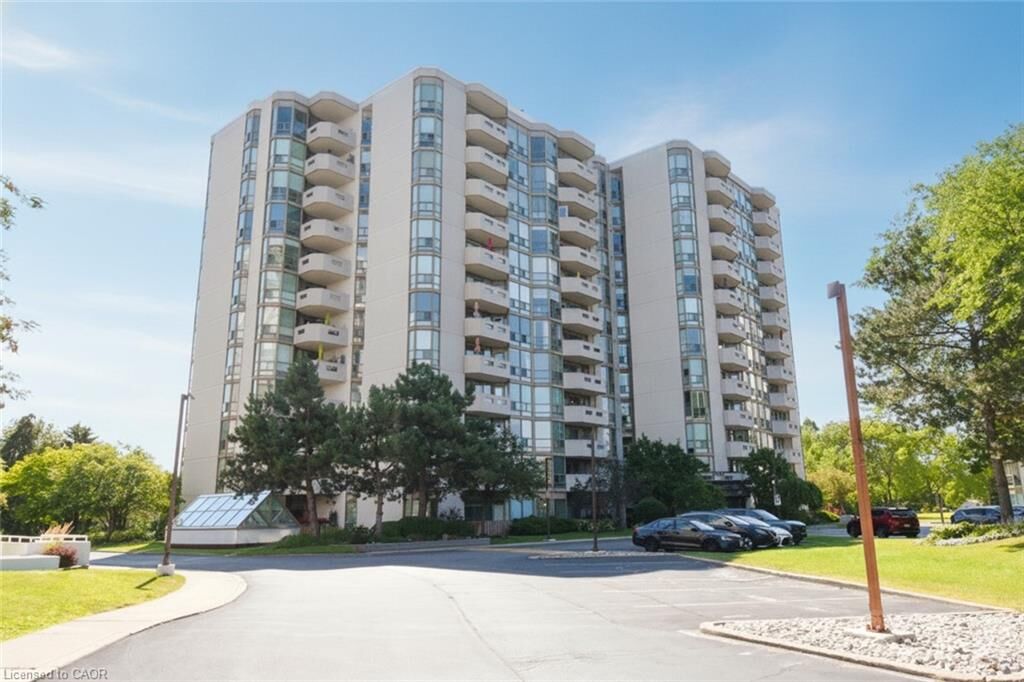
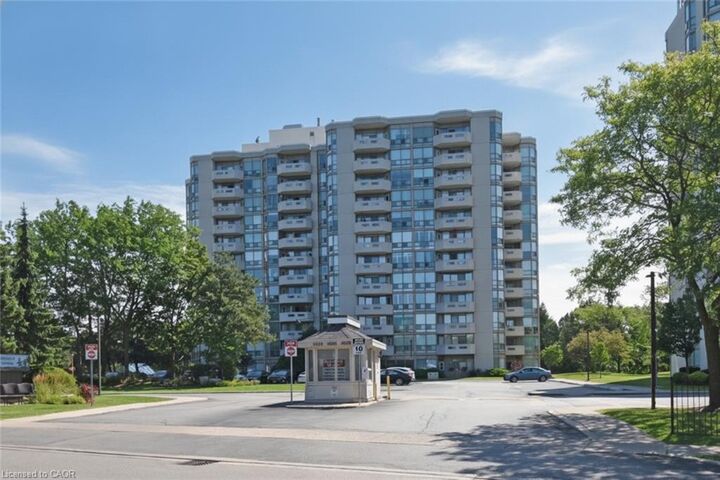
5080 Pinedale Avenue 1001 Burlington, ON L7L 5V7
En vigueur (30 Jours)
729 900 $ (CAD)
Description
MLS®:
40851014
40851014
Les impôts
$3,442
$3,442
Catégorie
Single-Family Home
Single-Family Home
Nom du bâtiment
Pinedale Estates
Pinedale Estates
Année de Construction
1988
1988
Style
Apartment
Apartment
Ville
Regional Municipality of Halton
Regional Municipality of Halton
Listed By
Elsie Anderson, Coldwell Banker-Burnhill Realty
Source
ITSO
Dernière vérification Août 29 2026 à 7:21 PM EDT
ITSO
Dernière vérification Août 29 2026 à 7:21 PM EDT
Détails sur les salles de bains
- Salles de bains: 2
Caractéristiques Intérieures
- Bar Fridge
- Laundry: In-Suite
- Dryer
- Microwave
- Refrigerator
- Washer
- Wine Cooler
Informations sur le lot
- Schools
- Urban
- Major Highway
- School Bus Route
- Place of Worship
- Public Transit
Caractéristiques de la propriété
- Foundation: Poured Concrete
Chauffage et refroidissement
- Heat Pump
- Central Air
Informations sur le pool
- Indoor
Informations sur le condo
- Frais: $1014/Monthly
Caractéristiques extérieures
- Toit: Flat
Informations sur les services publics
- Sewer: Sewer (Municipal)
Garage
- Garage
Stationnement
- Total: 1
Étages
- 1
Surface Habitable
- 1,337 pi. ca.
Historique des prix des annonces
Date
Événement
Prix
% Variation en
$ (+/-)
Août 28, 2026
Prix modifié
729 900 $
-3%
-18 988 $
Disclaimer: Listing content protected by copyright and licensed by Information Technology Systems Ontario: Data last updated: 8/29/26 12:21


Golfers can enjoy indoor practice, Billiards Room a great feature! Sauna, Library and Hot tub also for your pleasure ! For only $25 per month you get CABLE TV and INTERNET,,,great deal!!