
Listing Courtesy of: ITSO / Listed By: Re/Max Escarpment Realty Inc.
72 Johnson Road 8 Brantford, ON N3T 5M1
Active (24 Days)
$539,900 (CAD)
Description
MLS®:
40853024
40853024
Type
Townhouse
Townhouse
Year Built
2026
2026
Views
Park/Greenbelt
Park/Greenbelt
County
Brant County
Brant County
Listed By
Brian Stolp, Re/Max Escarpment Realty Inc.
Source
ITSO
Last checked Aug 28 2026 at 11:56 AM EDT
ITSO
Last checked Aug 28 2026 at 11:56 AM EDT
Bathroom Details
- Full Bathrooms: 2
- Half Bathroom: 1
Interior Features
- Auto Garage Door Remote(s)
Lot Information
- Park
- Schools
- Urban
- Highway Access
- Landscaped
- Playground Nearby
- Public Transit
Property Features
- Foundation: Poured Concrete
Heating and Cooling
- Heat Pump
- Electric
- Forced Air
- Central Air
Condo Information
- Fees: $0/Monthly
Exterior Features
- Roof: Asphalt Shing
Utility Information
- Sewer: Sewer (Municipal)
Garage
- Attached Garage
Parking
- Attached Garage
- Asphalt
- Total: 2
Stories
- 3
Living Area
- 1,550 sqft
Disclaimer: Listing content protected by copyright and licensed by Information Technology Systems Ontario: Data last updated: 8/28/26 04:56


for easy commuting throughout Brantford and the GTHA. Whether you’re looking for a place to call home or a smart investment opportunity, The
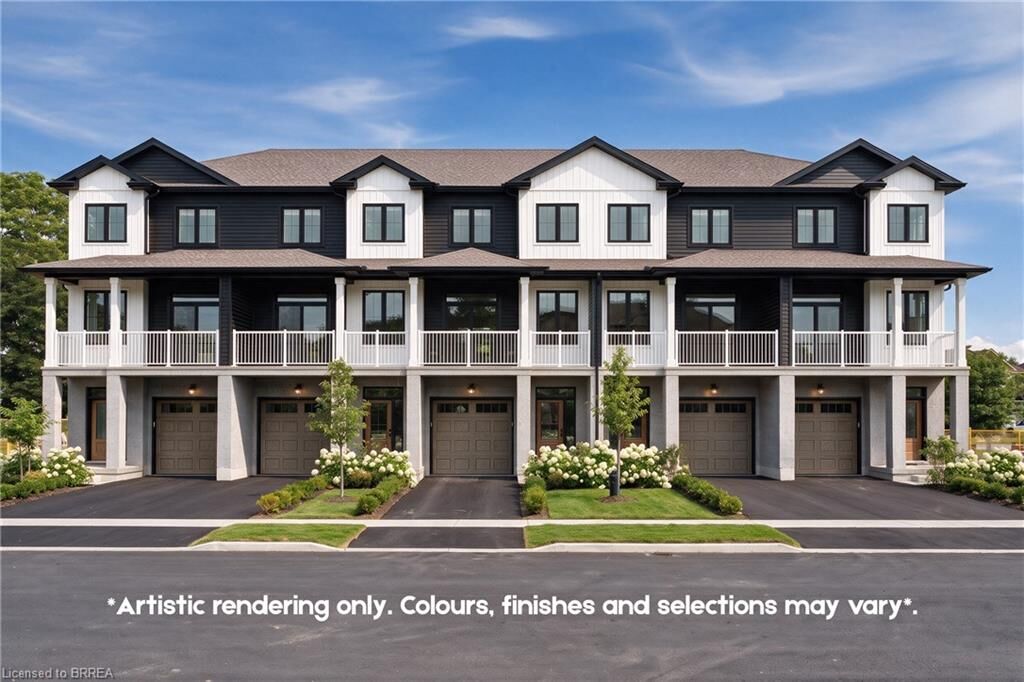
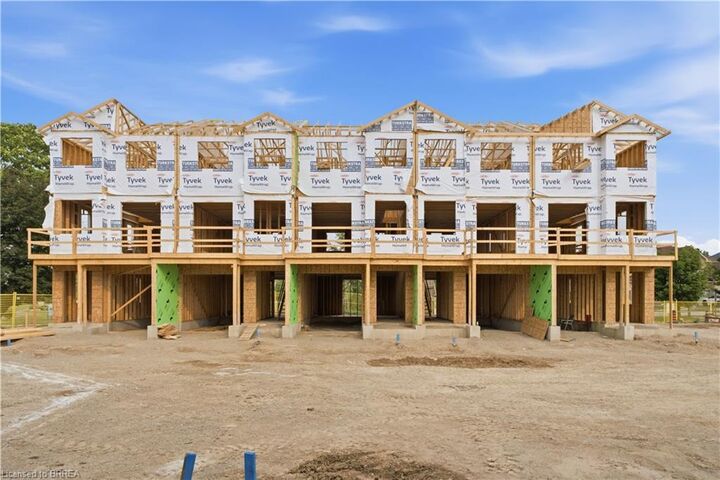
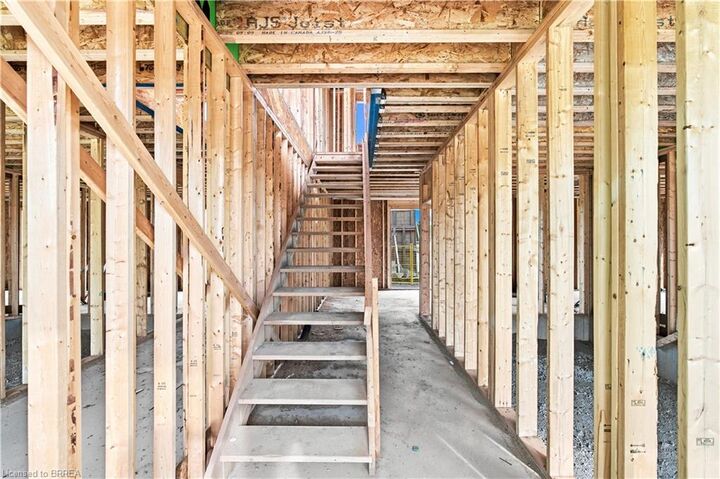
Pines deserves a closer look.The Rosewood model offers 1,550 sq. ft. of thoughtfully designed living space, featuring 3 bedrooms and 2.5
bathrooms. The Large covered back patio will provide expansive sunset views, perfect for winding down after any day. An attached garage and 1
car driveway. Price shown reflects proposed enhanced HST rebates. HST applies in addition to price.