
Inscription par: ITSO / Listed By: Re/Max Escarpment Realty Inc.
72 Johnson Road 8 Brantford, ON N3T 5M1
En vigueur (24 Jours)
539 900 $ (CAD)
Description
MLS®:
40853024
40853024
Catégorie
Townhouse
Townhouse
Année de Construction
2026
2026
Vue
Park/Greenbelt
Park/Greenbelt
Ville
Brant County
Brant County
Listed By
Brian Stolp, Re/Max Escarpment Realty Inc.
Source
ITSO
Dernière vérification Août 28 2026 à 8:28 PM EDT
ITSO
Dernière vérification Août 28 2026 à 8:28 PM EDT
Détails sur les salles de bains
- Salles de bains: 2
- Salle d’eau: 1
Caractéristiques Intérieures
- Auto Garage Door Remote(s)
Informations sur le lot
- Park
- Schools
- Urban
- Highway Access
- Landscaped
- Playground Nearby
- Public Transit
Caractéristiques de la propriété
- Foundation: Poured Concrete
Chauffage et refroidissement
- Heat Pump
- Electric
- Forced Air
- Central Air
Informations sur le condo
- Frais: $0/Monthly
Caractéristiques extérieures
- Toit: Asphalt Shing
Informations sur les services publics
- Sewer: Sewer (Municipal)
Garage
- Attached Garage
Stationnement
- Attached Garage
- Asphalt
- Total: 2
Étages
- 3
Surface Habitable
- 1,550 pi. ca.
Disclaimer: Listing content protected by copyright and licensed by Information Technology Systems Ontario: Data last updated: 8/28/26 13:28


for easy commuting throughout Brantford and the GTHA. Whether you’re looking for a place to call home or a smart investment opportunity, The
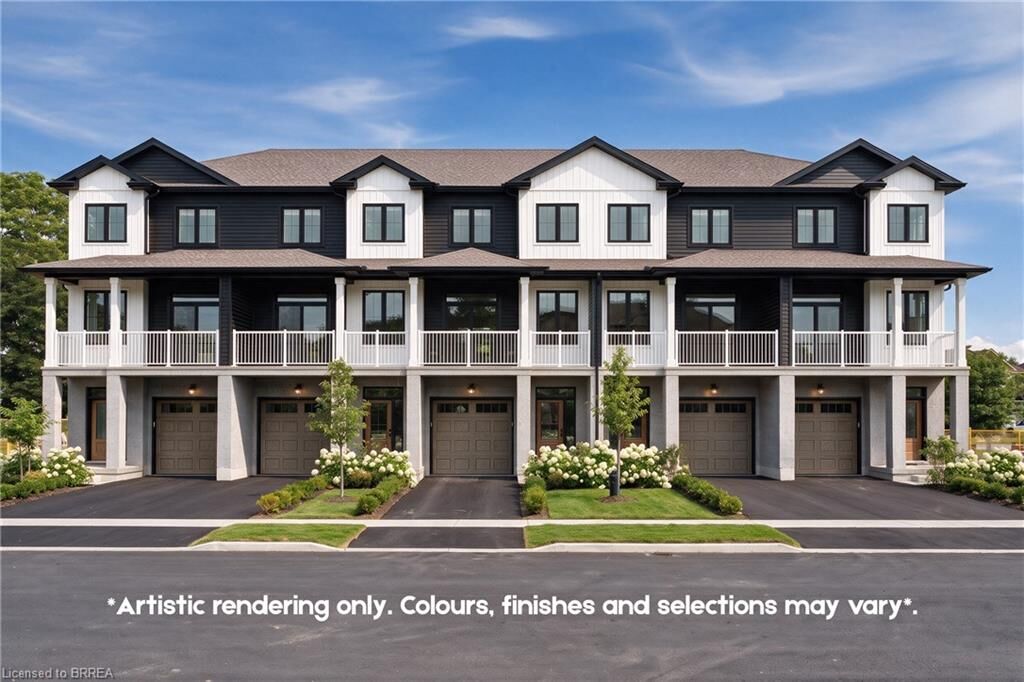
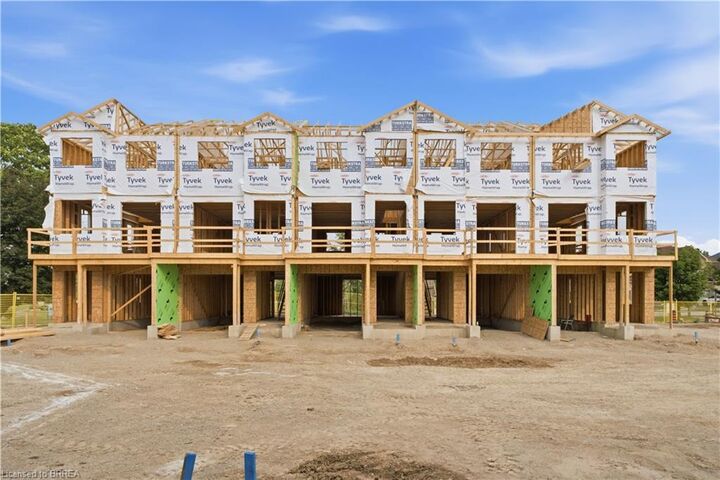
Pines deserves a closer look.The Rosewood model offers 1,550 sq. ft. of thoughtfully designed living space, featuring 3 bedrooms and 2.5
bathrooms. The Large covered back patio will provide expansive sunset views, perfect for winding down after any day. An attached garage and 1
car driveway. Price shown reflects proposed enhanced HST rebates. HST applies in addition to price.