
Listing Courtesy of: ITSO / Listed By: Glen Elgin Real Estate Corp.
3718 Lakeshore Road Beamsville, ON L3J 0X2
Contingent (146 Days)
$2,497,500 (CAD)

MLS®:
40817573
40817573
Taxes
$11,534
$11,534
Lot Size
2.94 acres
2.94 acres
Type
Single-Family Home
Single-Family Home
Style
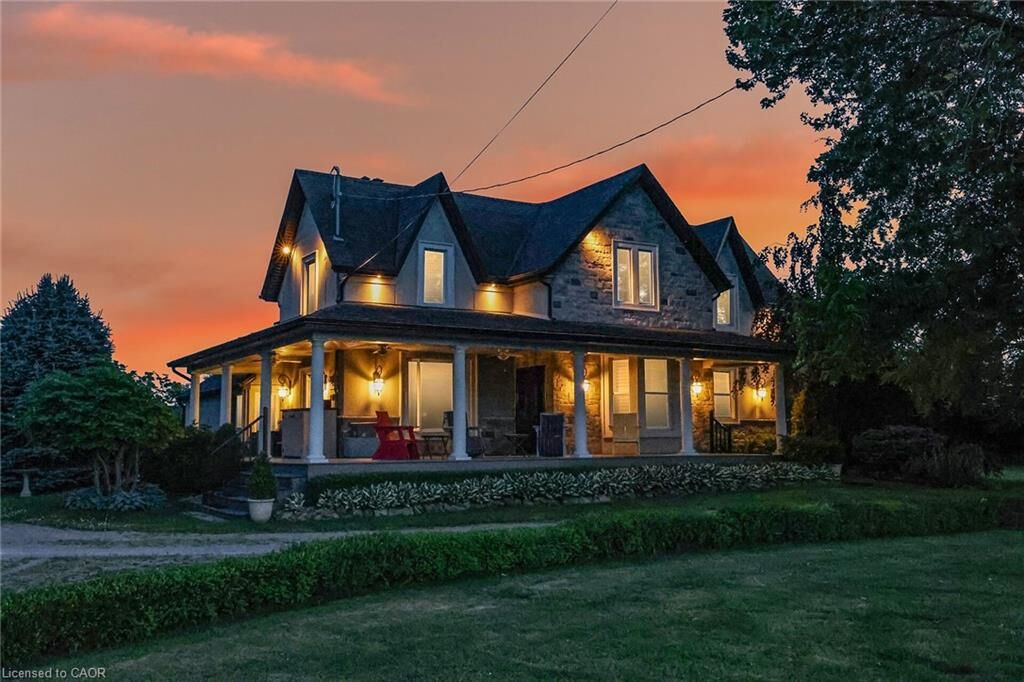
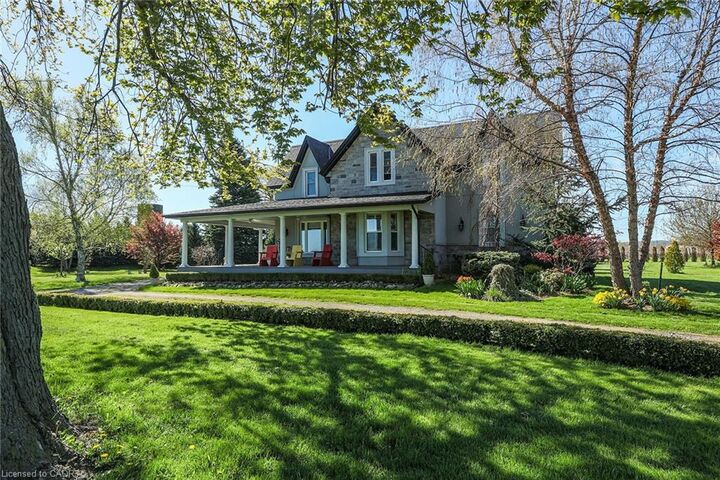
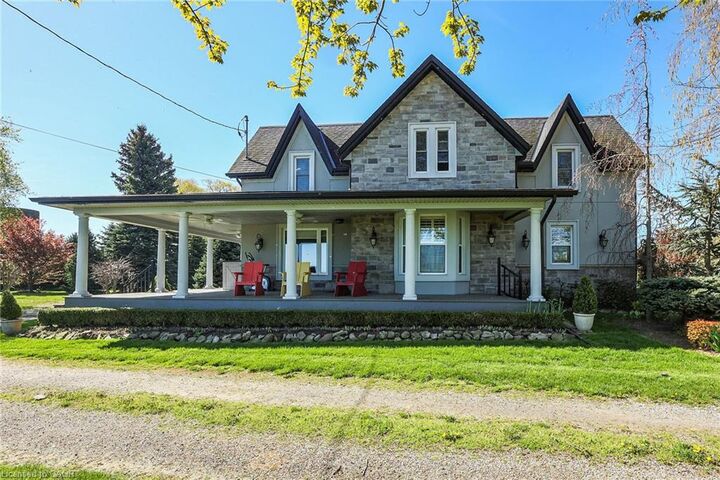
Craftsman
Craftsman
Views
Lake, Bay, Clear, Panoramic, Orchard
Lake, Bay, Clear, Panoramic, Orchard
County
Regional Municipality of Niagara
Regional Municipality of Niagara
Listed By
David Jarvis, Glen Elgin Real Estate Corp.
Source
ITSO
Last checked Aug 28 2026 at 8:18 AM EDT
ITSO
Last checked Aug 28 2026 at 8:18 AM EDT
Bathroom Details
- Full Bathrooms: 2
Interior Features
- Water Heater
- Dishwasher
- Dryer
- Refrigerator
- Stove
- Washer
- Ceiling Fan(s)
- Windows: Window Coverings
- Built-In Microwave
Lot Information
- Rectangular
- Rural
- Schools
- Highway Access
- Major Highway
- Shopping Nearby
- Open Spaces
- Quiet Area
- Landscaped
- Ample Parking
Property Features
- Fireplace: 1
- Fireplace: Wood Burning
- Foundation: Stone
Heating and Cooling
- Radiant
- Baseboard
- Forced Air
- Oil
- None
Basement Information
- Unfinished
- Exposed Rock
- Partial
Exterior Features
- Roof: Asphalt Shing
Utility Information
- Utilities: Cell Service, Electricity Connected
- Sewer: Septic Tank
School Information
- High School: West Niagara H.s. ; Blessed Trinity
Garage
- Garage
Parking
- Detached Garage
- Circular
- Exclusive
- Total: 20
Stories
- 2
Living Area
- 2,287 sqft
Disclaimer: Listing content protected by copyright and licensed by Information Technology Systems Ontario: Data last updated: 8/28/26 01:18


Description